
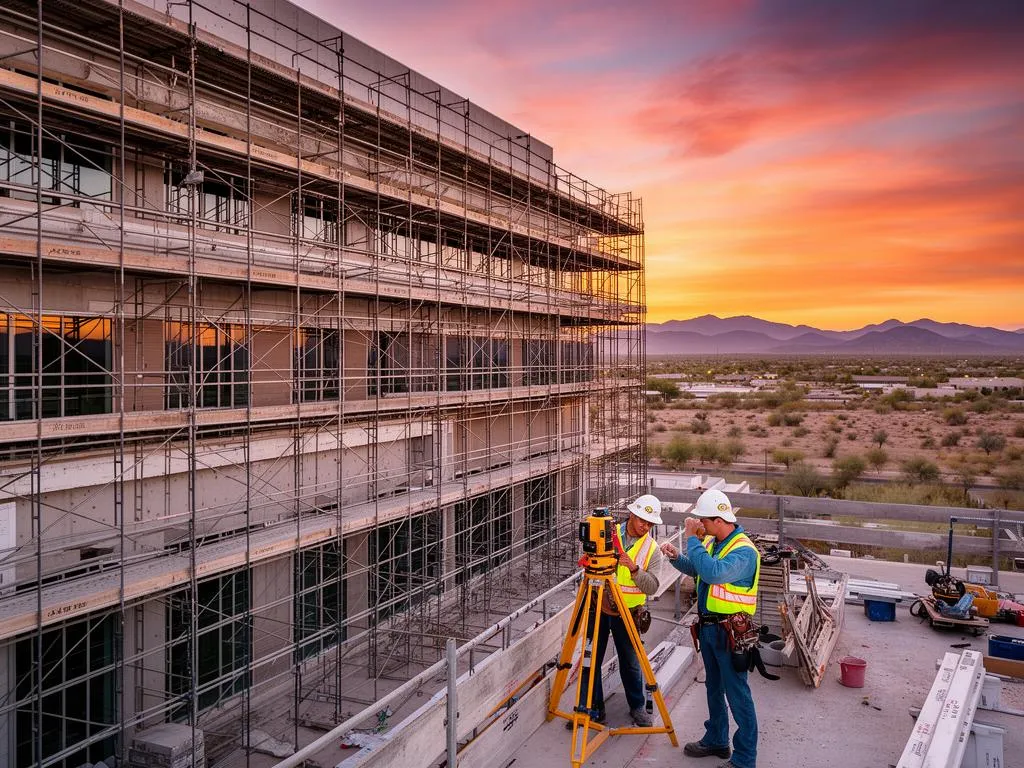
Construction laser scanning is useful to a Phoenix contractor for one reason: it replaces assumptions with measurements at the points where a wrong assumption turns into a change order or rework. We scan commercial and industrial buildings across Maricopa County, from tenant improvements in occupied strip centers to multi-building projects in Scottsdale. This page covers the jobs contractors use 3D laser scanning for, what to order for each, the Phoenix constraints that shape the field day, and what to send for a quote. Other teams on the same project are covered on our industries page.
What Phoenix contractors use construction laser scanning for
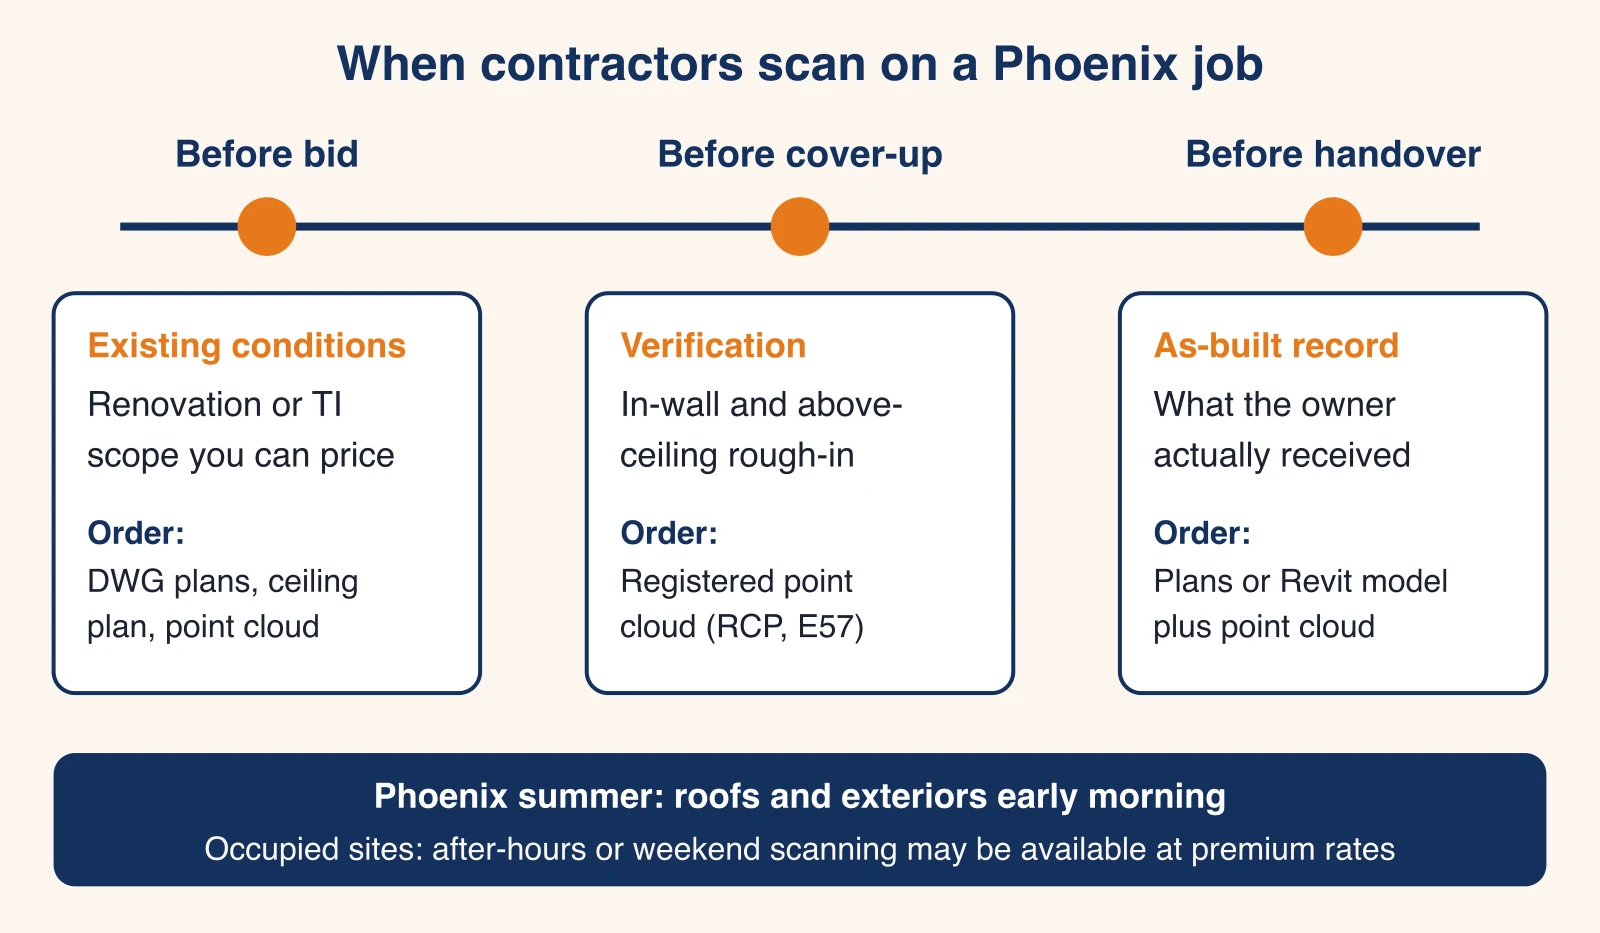
Pre-construction existing conditions
You cannot price what you cannot see. A pre-construction existing conditions scan gives your estimators and subs one measured set instead of three people with tape measures.
Renovations and tenant improvements
Older Phoenix retail and office buildings rarely match their drawings. Walls moved, soffits hide ducts, rooftop units were swapped. Plans and a reflected ceiling plan drawn from the scan let you count, measure and sequence before the bid, not after mobilization.
Additions and tie-ins
New work has to meet existing floor levels, roof heights, structure and utilities. A point cloud of the tie-in zone shows the real elevations and the obstacles, so the addition is detailed against measured conditions.
Construction verification scanning before cover-up
The most valuable scan on many jobs happens just before drywall or the ceiling grid closes. It records in-wall framing, blocking, sleeves and above-ceiling MEP exactly as installed, so future questions are answered from the desk instead of by opening a finished wall.
Comparing the scan to the design model
With a registered point cloud loaded into Navisworks or Revit, your team can overlay the coordinated model and see where installed work drifted.
Who runs the comparison
Usually your VDC or project team, in the tools you already use. We capture, register and clean the data and deliver it in the format those tools read.
What we hand over
A registered, cleaned point cloud (RCP/RCS or E57), the scan positions, and site photos on request. If you need the installed conditions drawn or modeled, that is a separate deliverable you can add.
As-built record at handover
Many owners ask for a record of what was actually built. A scan near completion, turned into plans or a Revit model, gives the owner and the facility team a base that matches the building. That is where facility managers pick up the same data.
Laser scanning deliverables and level of detail for contractors
Order the lightest deliverable that answers the question. Drawing and modeling hours are where the cost is.
| Question on the job | Deliverable | Typical formats | Service |
|---|---|---|---|
| Is the installed work where the model says? | Registered point cloud | RCP/RCS, E57 | Point cloud services in Phoenix |
| What exists before we bid a renovation? | Floor plans, reflected ceiling plan, roof plan | DWG, PDF | As-built drawings |
| What does the owner get at handover? | Revit model or 2D plans, plus the cloud | RVT, DWG, E57 | Scan to BIM |
| Large site, yard or exterior structure | Point cloud of the site | LAS, E57 | LiDAR scanning |
| Whole occupied building | Scan plus plans | E57, DWG | Building scanning in Phoenix |
Registered point cloud
The point cloud is every scan position joined into one measured dataset, cleaned of noise. It is the cheapest deliverable and the one you will reuse most.
Formats your tools read
RCP/RCS for Autodesk tools through ReCap, E57 as the neutral format, LAS for sites and exteriors. Our guide to point cloud file formats explains the trade-offs.
2D plans and sections
AutoCAD plans, sections and elevations drawn from the cloud, at the detail you specify: walls, openings and ceiling heights for a TI bid, or added ceiling grid, fixtures and rooftop units when MEP is in scope.
Revit model
A model is worth it when the owner requires BIM at handover or when the design-build team works in Revit.
Level of detail
Generic walls, floors and openings in the right place cost far less than modeled pipe runs and fittings. Specify which systems must be modeled and leave the rest in the point cloud, where it can still be measured.
Phoenix job-site constraints: heat, monsoon and occupied buildings
Most national scanning pages say nothing about the Valley. These conditions decide when we can scan.
Summer heat
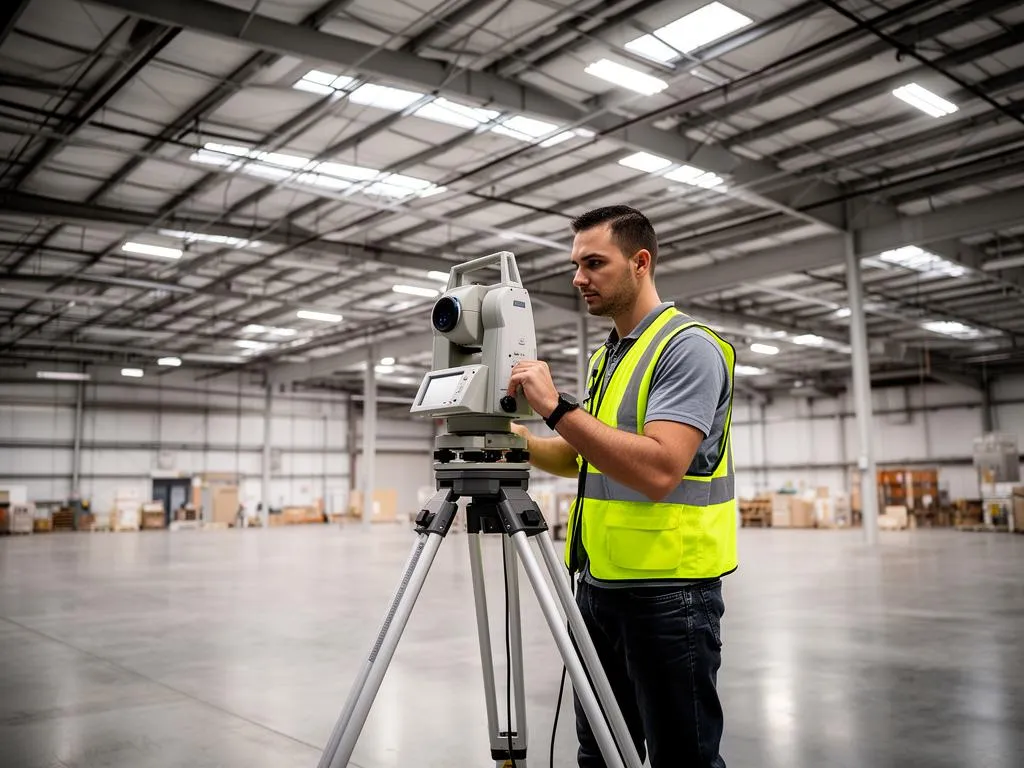
Scanners, batteries and people all have limits in Phoenix summer afternoons. Interiors that are conditioned or shaded scan normally.
Roof and exterior scans
Roofs, rooftop units and facades are scheduled for early morning, and a long exterior session may be split over two mornings. Build that into the schedule when the deadline is tight. More detail in our guide to laser scanning in extreme heat.
Monsoon storms and dust
Summer storms bring blowing dust and rain that stop exterior scanning for the rest of the day. Interior work usually continues. For a fixed date, ask us to plan exterior work first so a storm delay does not hit the deadline.
Occupied buildings and live tenant spaces
Many Phoenix TIs happen next to tenants who stay open. Scan positions are planned around customers and staff, and people walking through are removed in processing.
After-hours and weekend scanning
When a retailer, clinic or restaurant cannot host a crew in business hours, after-hours or weekend scanning may be available at premium rates. Say so in the request so the quote reflects it.
What laser scanning is not for on a construction job
Knowing the limits saves you from ordering the wrong service.
Layout, staking and control
Setting out new work, staking and project control belong to a licensed surveyor with a total station and a stamp. A scan checks what was built; it does not set out what will be built.
Certified surveys and legal documents
Our deliverables are non-certified and informational. We do not provide engineering-certified measurements, licensed land surveys or documents for legal validation. If you need those, use an Arizona-registered land surveyor; we can refer one.
How to scope construction laser scanning in Phoenix
- Consultation. We agree on the question the scan must answer, the deliverables, the date it must be captured and the site access.
- On-site scanning. Typically 1 to 3 days for a commercial job, depending on size and clutter.
- Registration and cleaning. Every scan position is joined into one point cloud and noise is removed.
- Deliverables. Plans or models typically take 3 to 10 business days.
- Follow-up. Questions, extra extractions from the same cloud and reasonable revisions.
What to send for a quote
- Address, square footage, number of floors or buildings
- Whether the building is occupied and when the crew can access each area
- The milestone: bid date, rough-in inspection, ceiling close-in, handover
- Deliverables and formats (RCP, E57, DWG, RVT), and the level of detail for any model
- Safety requirements: site orientation, PPE, escort, lift or roof access
Request a construction scanning quote with those details and we reply within one business day.
Price and turnaround
Most commercial scanning projects in Phoenix range from $2,500 to $15,000, depending on size, complexity, level of detail, deliverable type, access and safety, travel and timeline. Projects outside the immediate Phoenix area may include travel time.
Worked schedule before a ceiling close-in (illustrative)
Illustrative only, using our published ranges. Your above-ceiling rough-in passes inspection on a Monday and the grid crew starts the following Monday. If we receive the request the week before, the quote comes back within 1 business day. One field day on the Tuesday after inspection captures the floor, leaving 3 working days of margin before the grid crew. The registered point cloud then follows within the 3 to 10 business day processing window, after the ceiling closes, which is fine: the data was captured while the work was visible. The scan date is what matters, not the delivery date.
Questions to ask any construction scanning provider
- What accuracy will you deliver, at what range, and how do you check registration?
- Tripod terrestrial scanner, mobile scanner or both, and why for this job?
- Which formats, and will the cloud open in our Navisworks or Revit version?
- What is excluded, and how are areas you could not reach shown?
- Are the deliverables certified? (Ours are not; a surveyor's are.)
A quote request from a design-build firm (anonymized)
This is a real request we were asked to quote, not a completed case study. A design-build firm asked for a 3D BIM model of 5 to 6 buildings totaling about 50,000 sq ft in Old Town Scottsdale. That scope points to a Revit deliverable at a level of detail the design team defines, scanning spread over several field days, and modeling time that a 1 to 2 week deadline cannot absorb. Most requests we receive ask for that kind of urgent timeline, so the useful answer is a phased plan: scan first, deliver the registered cloud, then the model. Working in Scottsdale? See 3D laser scanning in Scottsdale.
Construction scans that serve the whole team
The architect may already need a scan for the design: see 3D laser scanning for architects in Phoenix. The owner will need floor plans after you leave. Ordering one scan for all three uses avoids paying for two mobilizations. When you have a date, send us the site and the milestone.
Frequently asked questions
How much does construction laser scanning cost in Phoenix?
Most commercial scanning projects in Phoenix range from $2,500 to $15,000. Square footage, how cluttered the space is, the deliverable (point cloud only, 2D plans or a Revit model), access, after-hours work and the deadline move the price. Send the address, square footage and deliverables and we quote within one business day.
How fast can you scan a job site?
Typical commercial scanning takes 1 to 3 days on site, and processed deliverables typically take 3 to 10 business days. Rush delivery may be available at premium pricing. Tell us the inspection or close-in date so we can say whether it is realistic before you book.
Can laser scanning replace a surveyor for layout?
No. Our deliverables are non-certified and informational. Construction layout, staking, control and anything that needs a licensed land surveyor's stamp should go to an Arizona-registered surveyor. A point cloud is excellent for checking what was built, not for setting out what will be built.
Do you scan in the Phoenix summer?
Yes, with planning. Roofs and exteriors are scheduled early in the morning, and long exterior sessions are split across days when needed. Interior scanning in conditioned spaces is unaffected. Our guide to laser scanning in extreme heat covers scanner limits.
Can you scan while tenants or crews are working?
Yes. Scan positions are planned around people and equipment, and moving crews show up as noise we clean out in processing. When daytime access is not workable, after-hours or weekend scanning may be available at premium rates.
What file do I need to compare a scan with my model in Navisworks?
Ask for a registered point cloud in RCP/RCS. Navisworks and Revit read it through Autodesk ReCap. E57 is the neutral alternative if another tool will open it.