
3D laser scanning in Tempe: what you get and how it works
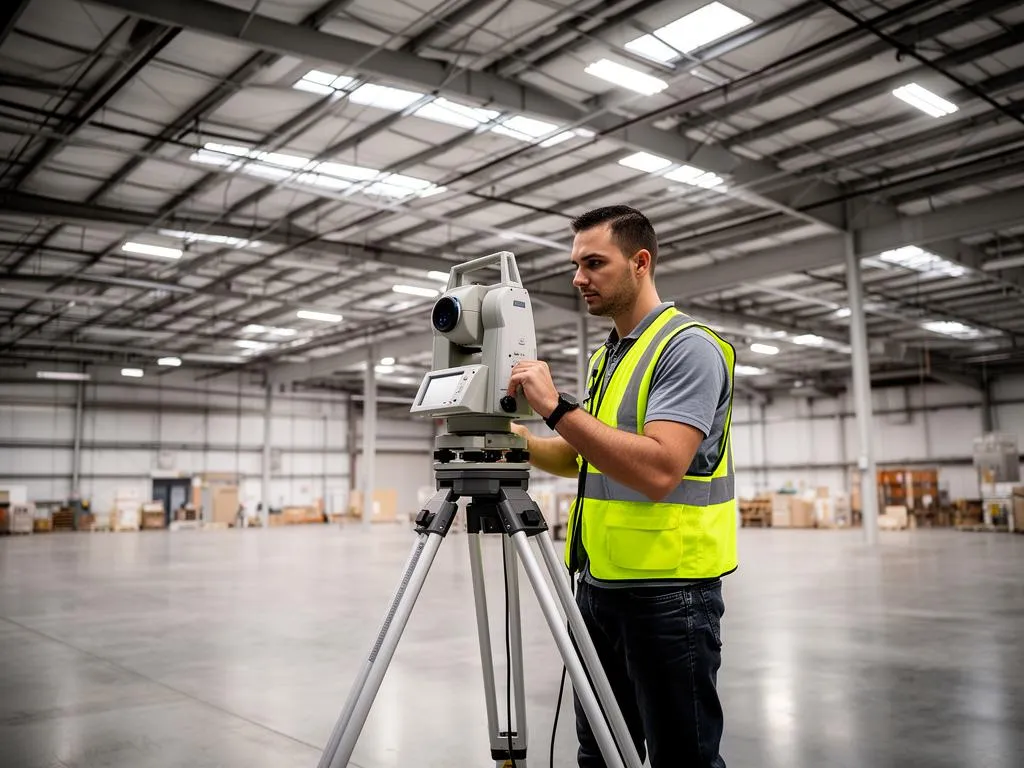
3D laser scanning in Tempe means we set a tripod-mounted laser scanner at a series of positions inside and around your building, merge the scans into one point cloud, and turn it into the drawings or model your team asked for. Tempe sites are part of our regular service area. We scan commercial and industrial buildings, not homes.
Tempe is a small, built-out city. It covers about 40 square miles and is landlocked between Phoenix, Scottsdale, Mesa, Chandler, Guadalupe and the Salt River Pima-Maricopa Indian Community, with a 2020 population of 180,587 (Tempe, Arizona, Wikipedia). Because the city cannot grow outward, new construction there has to be infill (KJZZ). For you, that means most Tempe projects start with an existing building: a renovation, a tenant improvement, a change of use or a redevelopment. Each of those needs accurate existing conditions first.
Distance and scheduling from our Phoenix office
Our office is at 2942 N 24th St UNIT 114, Phoenix, AZ 85016, north of Phoenix Sky Harbor. Downtown Tempe and the ASU campus are the next stop east, reached by SR 143, the Loop 202 or the I-10. As a rough estimate, most Tempe addresses are a 15 to 30 minute drive outside rush hour, so a Tempe scan does not need an overnight stay or a separate travel day. Any travel time is stated in the quote.
What to send for a Tempe laser scanning quote
The faster you send these, the faster you get a fee and a start date:
- The street address and the approximate square footage (per floor if it is multi-story).
- Whether the building is occupied, and when we can get in (business hours, after hours, weekend).
- The deliverables: floor plans, reflected ceiling plans, elevations, sections, a Revit model, or the point cloud only.
- The file formats your team uses (DWG, RVT, PDF, E57, RCP) and your deadline.
Request a Tempe scanning quote with those details. We typically reply within one business day.
Price range and turnaround for Tempe projects
Most commercial scanning projects in the Phoenix area range from $2,500 to $15,000, depending on size, complexity, level of detail, deliverable type, access and deadline. On-site scanning typically takes 1 to 3 days. Processing and drafting typically take 3 to 10 business days. Rush delivery may be available at premium pricing. The 3D laser scanning cost guide breaks down what moves the price.
Tempe buildings we are asked to laser scan
Tempe's building stock falls into a few clear groups, and each one changes how a laser scanning job is planned.
Around the ASU Tempe campus and the Novus Innovation Corridor
Tempe is home to the first and largest campus of Arizona State University. Next to it, ASU's Novus Innovation Corridor covers 355 acres along Tempe Town Lake and is planned for more than 10 million square feet of offices, housing, hotels and retail at build-out (ASU News). Around the campus you find office buildings, research and lab space, student housing and older commercial buildings along University Drive, Apache Boulevard and Rural Road.
Occupied offices and labs
Most of these buildings are in use. A terrestrial scanner captures walls, ceilings and visible equipment around people and furniture, so the space rarely has to close. Where daytime access is a problem, after-hours or weekend scanning may be available at premium rates.
Tempe Town Lake and Rio Salado Parkway
Tempe Town Lake opened on November 7, 1999, in the Salt River bed. It is 2 miles long with 220 surface acres (City of Tempe, Town Lake fast facts). The Rio Salado Parkway frontage is lined with mid-rise and high-rise offices, and the Tempe Streetcar has run about 3 miles along Rio Salado, Mill Avenue and Ash Avenue since May 20, 2022 (Fronteras Desk).
Glass, water and street access
Curtain-wall glass and open water reflect or absorb the laser, so façades on the lake side need more scan positions and some manual cleanup in the point cloud. Exterior scans on Mill Avenue and Rio Salado also need a plan for sidewalks, traffic and the streetcar line. Tell us about street-side work when you ask for a quote so we can plan setups.
Industrial and flex buildings along the I-10 and Broadway Road
West and south Tempe, along the I-10, Broadway Road and the US 60, hold older industrial, warehouse and flex buildings: concrete tilt-up and pre-engineered metal shells, often with office build-outs in front and open bays behind. They change hands and tenants often, and the original drawings are frequently missing or out of date.
Tilt-up and metal building scans
These are the fastest buildings to scan: large open volumes, few walls, clear sight lines. The work goes into the details buyers forget: roof structure, clear heights, dock doors and rooftop units.
What a flex-building scan usually captures
Walls, columns, door and window openings, ceiling and clear heights, roof framing seen from below, visible utilities and equipment, and, when roof access is safe, the rooftop units. Ask for site photos too if your team needs them for the record.
Laser scanning services available in Tempe
Every service we offer in Phoenix is available in Tempe, with the same pricing basis and deliverable formats.
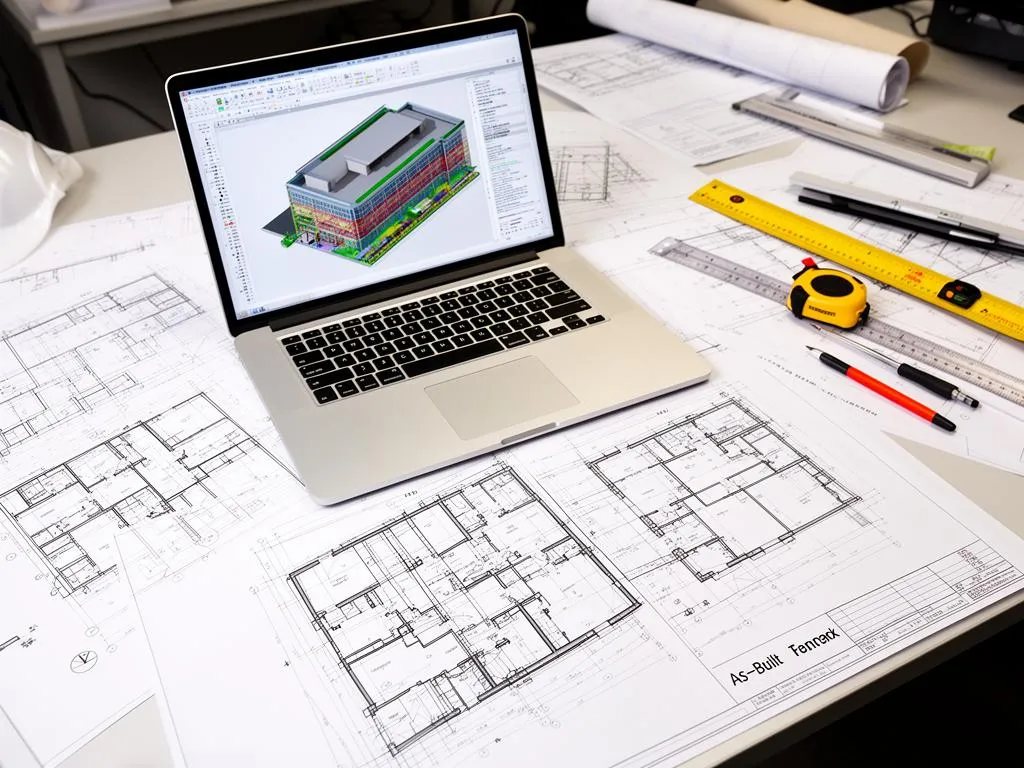
- As-built drawings: floor plans, elevations, sections and details drawn from the scan for renovations and tenant improvements. See as-built drawings in Phoenix and Tempe.
- Scan to CAD: 2D AutoCAD drawings (DWG) traced from the point cloud, the format most architects and property managers ask for. See scan to CAD services.
- Scan to BIM: a 3D Revit model (RVT) of the existing building for design and coordination. See scan to BIM services.
- Point cloud services: the registered, cleaned point cloud in E57, RCP/RCS or LAS for teams that model in house. See point cloud services.
- LiDAR scanning: terrestrial LiDAR for large sites, exteriors and outdoor structures, such as a lakefront plaza or a yard behind a warehouse. See LiDAR scanning services.
- Building scanning: full interior and exterior capture of commercial and industrial buildings, whatever the final deliverable. See commercial building scanning.
| If your Tempe project is... | You usually need | Typical files |
|---|---|---|
| A tenant improvement in an office or retail suite | As-built floor plans and reflected ceiling plans | DWG, PDF |
| A renovation designed in Revit | Scan to BIM model | RVT, plus the point cloud |
| A flex or industrial building changing tenants | CAD floor plans, clear heights, roof plan | DWG, PDF, site photos |
| A team that models in house | Registered point cloud only | E57, RCP, LAS |
As-built drawings in Tempe and the City of Tempe permit process
If your project needs a permit, it goes to the City of Tempe, not the City of Phoenix. The city's Community Development Department, through its Building Safety division, reviews plans, issues permits, runs inspections and issues certificates of occupancy.
How Tempe reviews commercial plans
Commercial plans for offices, retail, restaurants and similar projects are reviewed for structural integrity, fire safety, accessibility and energy efficiency before a permit is issued (City of Tempe, commercial plan review). Every one of those reviews depends on existing dimensions being right: exit widths, restroom clearances, ceiling heights, wall locations.
From inspections to a certificate of occupancy
After the required inspections are approved, a building inspector can issue the certificate of occupancy, and a temporary or partial certificate may be possible in some cases (City of Tempe, certificate of occupancy). Ask the city early whether your scope triggers one.
Where our as-built drawings fit
Our as-built documentation is the measured base your architect or design professional draws the permit set on. They prepare, seal or submit the package. We do not submit drawings to the city ourselves.
What we do not provide
Our deliverables are non-certified and informational. We do not provide engineering-certified measurements or licensed land surveys. If you need a boundary or certified survey, use an Arizona-registered land surveyor; we can refer you to one.
Laser scanning near Tempe
We work across the East Valley with the same services and pricing. If your portfolio crosses city lines, see 3D laser scanning in Mesa and 3D laser scanning in Chandler, or browse all the cities we serve. When you are ready, send us your Tempe address and deliverables or call (520) 800-5310.
Frequently asked questions
Do you offer 3D laser scanning in Tempe, AZ?
Yes. Tempe is part of our regular service area. We drive to Tempe sites from our Phoenix office north of Sky Harbor, scan on site, and process the data in our office.
How much does 3D laser scanning cost in Tempe?
Most commercial scanning projects in the Phoenix area, Tempe included, range from $2,500 to $15,000. The price depends on square footage, complexity, level of detail, deliverables, access and deadline. You get a detailed quote before any work starts.
How long does a laser scan of a Tempe building take?
A typical commercial scan takes 1 to 3 days on site, depending on size. Drawings, models or point clouds typically follow 3 to 10 business days later. Rush delivery may be available at premium pricing.
Can I submit your as-built drawings to the City of Tempe for a permit?
Our drawings are non-certified measured documentation. In a permit or certificate of occupancy package, plans are usually prepared, sealed or submitted by your architect or design professional, who uses our as-built drawings as the measured base.
How accurate is 3D laser scanning?
Typical accuracy is ±2 to 6 mm at normal working ranges, depending on the scanner, range and site conditions. That is enough for design and space planning, but it is not a licensed land survey.
Can you scan an occupied office or a building near ASU during the day?
Yes, scanning works around people and furniture. Where daytime access is a problem, after-hours or weekend scanning may be available at premium rates.