
Scan to BIM in Phoenix: what you get
Our scan to BIM service in Phoenix starts on site with a terrestrial laser scanner and ends with a Revit model of the building as it stands today. You do not need to own scan data or a scanner. We capture the building, process the point cloud and model it, so one team answers for the whole chain from the field to the RVT.
It is one of our 3D laser scanning services. If your team only needs the raw scan to model in-house, our point cloud services in Phoenix deliver the registered E57 or RCP without the model. If you need 2D plans rather than a 3D model, scan to CAD drawings are the lighter option.
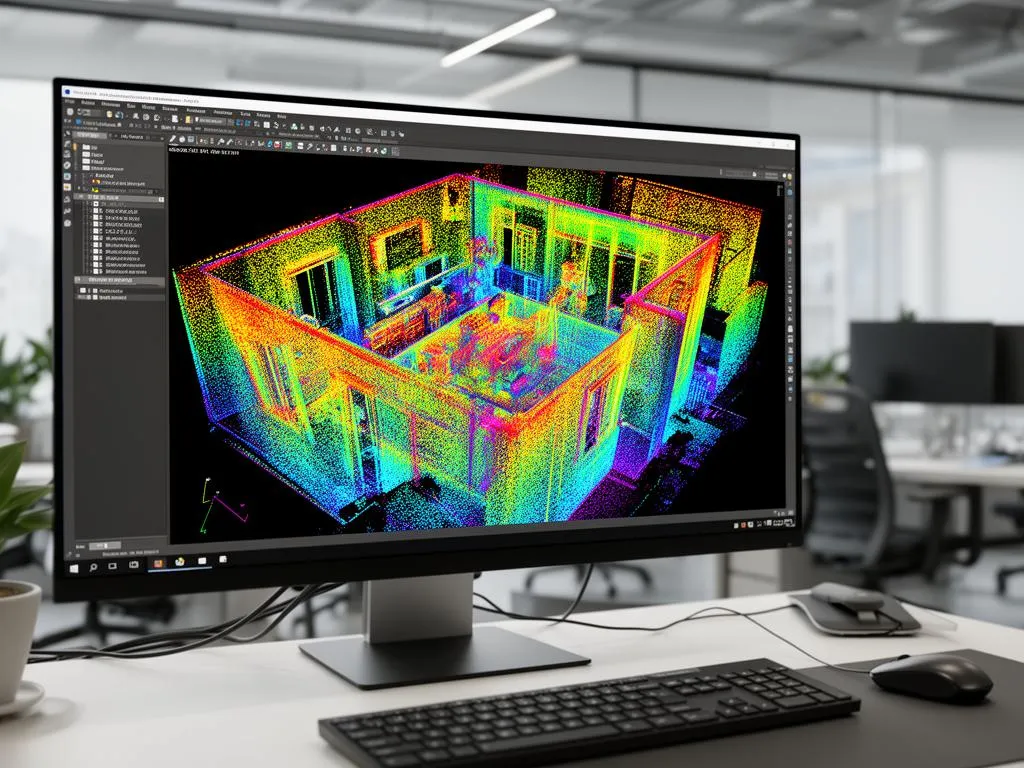
Scan to BIM, defined. Scan to BIM is the process of modeling an existing building in BIM software, usually Autodesk Revit, by tracing walls, floors, openings and structure directly on a registered laser scan point cloud. The result is an existing-conditions model you can design renovations, additions or coordination work in.
The deliverables of a laser scan to BIM project
Every project includes the model and the scan it was built from. You can always check the model against the cloud yourself.
| File | Format | What it is for | Included |
|---|---|---|---|
| Revit model | RVT | Design, documentation, schedules, coordination | Always |
| Registered point cloud | E57 and/or RCP/RCS | Checking the model, modeling more later, linking in Revit | Always |
| Open BIM export | IFC | Non-Revit platforms (ArchiCAD, Tekla, viewers), owner archives | On request |
| Coordination model | NWC/NWD for Navisworks | Clash detection with new MEP or structure | On request |
| Sheets | PDF, DWG | Plans, sections and elevations cut from the model for AutoCAD users | On request |
| Site photos | JPG | Context for items the scan cannot classify | On request |
How a scan to BIM project runs in Phoenix
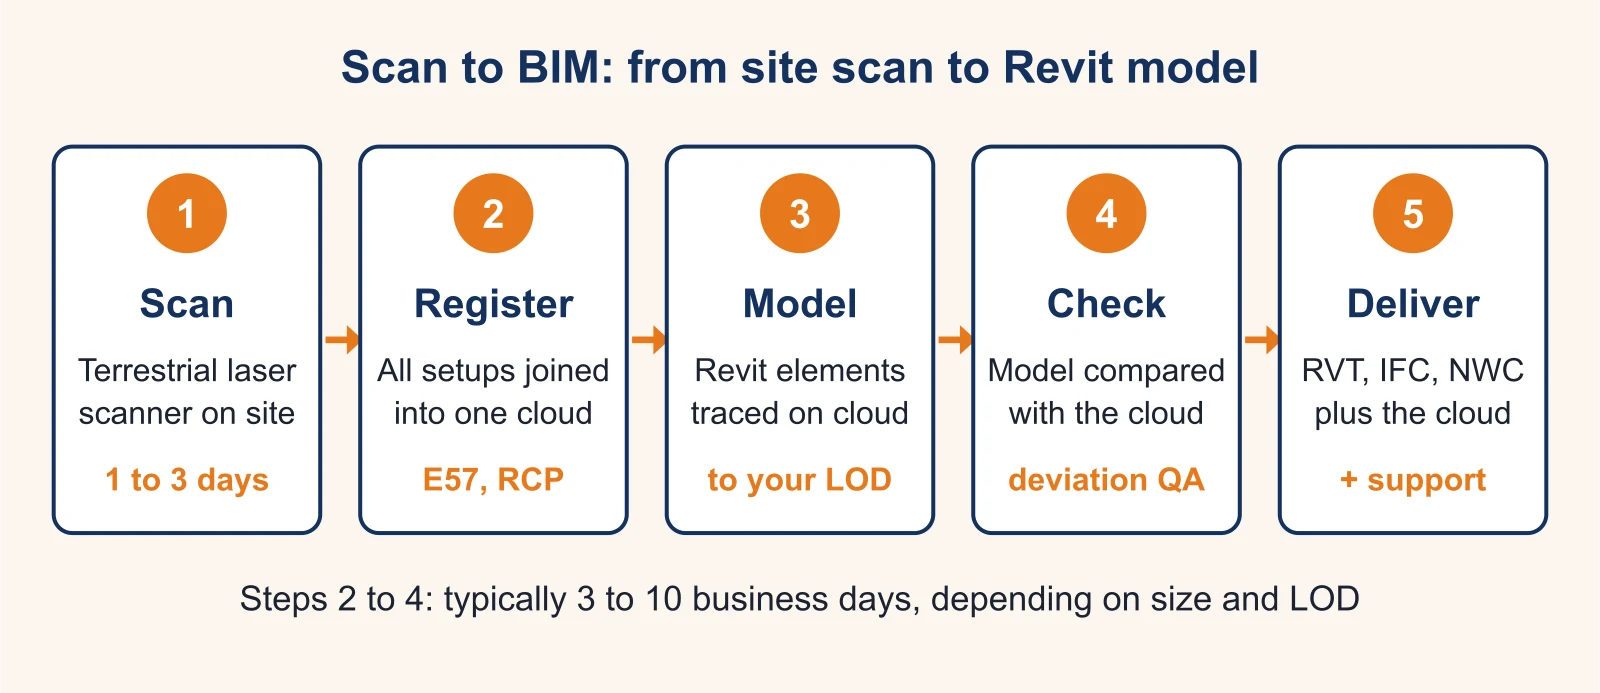
- Consultation and quote. We confirm what you need modeled, the LOD, your Revit release, site access and the deadline, then send a detailed quote.
- On-site scanning. A typical commercial building takes 1 to 3 days of scanning, depending on size. Occupied buildings can be scanned after hours or on weekends at premium rates.
- Registration and cleanup. All scan positions are joined into one coordinated point cloud and noise (people, cars, reflections) is removed.
- Revit modeling. Elements are modeled on the cloud to the agreed LOD and model setup.
- Delivery and support. You receive the files, and we answer questions and make reasonable revisions after delivery.
Scan to BIM turnaround
Processing and deliverable creation typically take 3 to 10 business days after the site work. A single-floor tenant space sits at the short end; several buildings at LOD 300 with structure sit at the long end. Rush delivery may be available at premium pricing. Most requests we receive ask for 1 to 2 weeks, so tell us your real deadline in the first message.
Scanning in Phoenix heat
Roofs, yards and exterior walls in Phoenix summer are scanned early in the day. Midday heat limits how long crews and equipment can safely work on a dark roof. Plan the exterior part of a summer scan for the morning and say so in your schedule.
Choosing the LOD for your Revit model
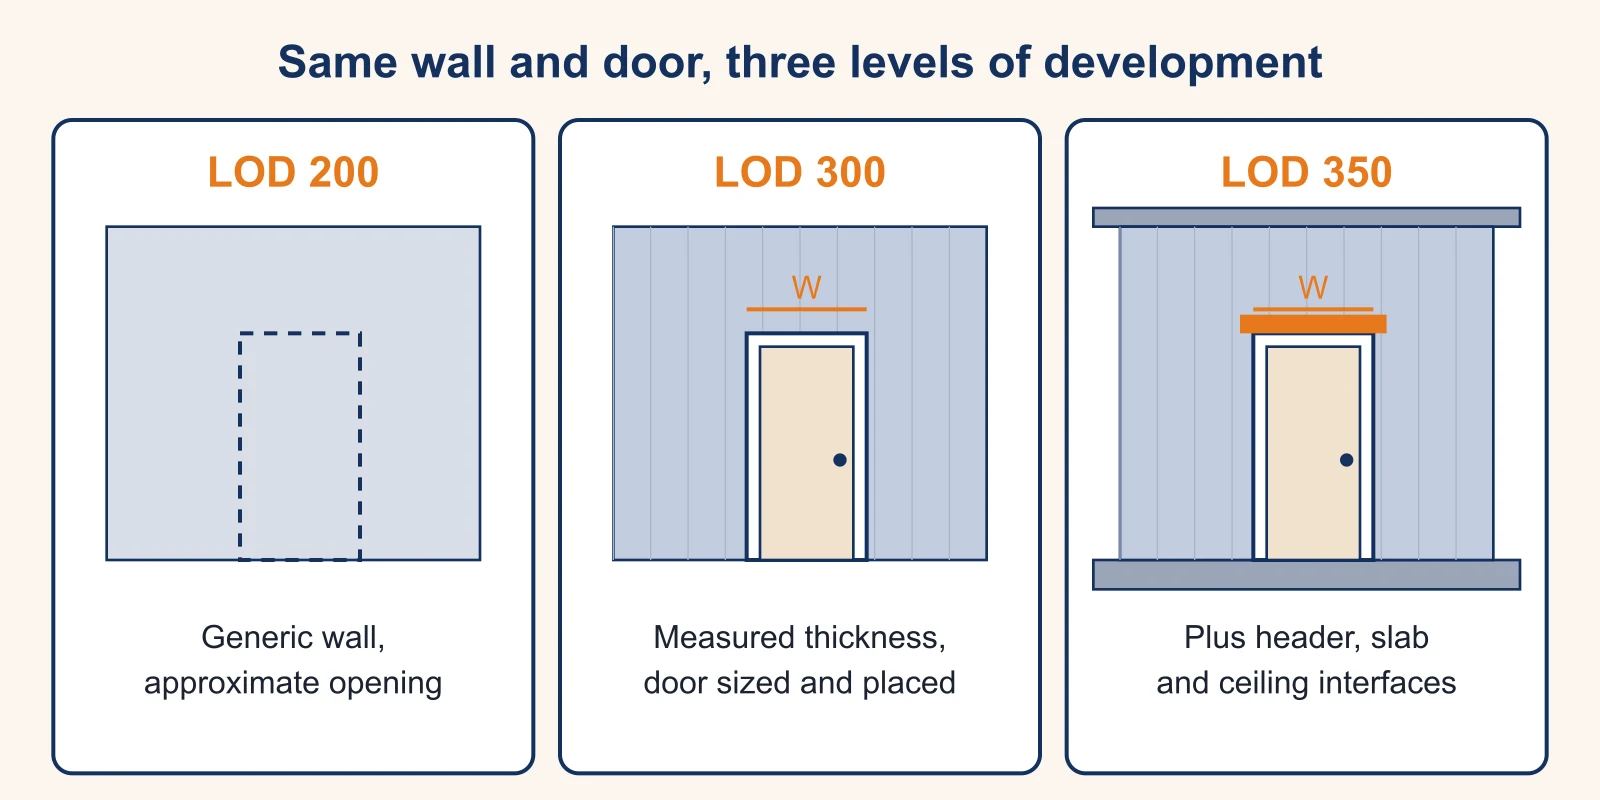
LOD (level of development) says how much of each element is modeled and how far you can rely on it. The BIMForum LOD Specification is the reference most US teams write into contracts. For existing buildings, the useful range is LOD 200 to LOD 350. Our guide to scan to BIM LOD goes element by element; here is the short version.
LOD for existing-conditions BIM
| LOD | What the model holds | Good for |
|---|---|---|
| LOD 200 | Generic walls, floors and roofs at approximate size and location; openings as placeholders | Massing, feasibility, space planning, early pricing |
| LOD 300 | Elements at measured size, shape and location; real wall thicknesses; doors and windows sized and placed | Renovation design, construction documents, most tenant improvements |
| LOD 350 | LOD 300 plus how elements meet: headers, slab edges, beam-to-column, main MEP mains and their supports where visible | Coordination with new MEP or structure, clash detection |
LOD 400 and 500 describe fabrication and field-verified construction models. They rarely make sense for a scan of an existing building, because a laser scanner only sees surfaces.
LOD 300: the default for renovation design
If you are not sure, start at LOD 300 for architecture and LOD 200 for anything you will not design against. Mixing LODs by discipline or by area is normal and cuts modeling time on large buildings.
Tolerances: LOD is not accuracy
LOD describes what is modeled, not how close it is to reality. Accuracy is a separate line in the scope. The US Institute of Building Documentation publishes the USIBD Level of Accuracy (LOA) Specification, now at version 3.1, with five levels from LOA10 to LOA50. It separates measured accuracy (the point cloud) from represented accuracy (the model drawn on it). Ask any scan to BIM provider to state both.
Our scans typically reach ±2 to 6 mm at typical working ranges, depending on scanner, range and conditions. The model is then a simplification of that cloud: a wall that bows 15 mm over its height is still modeled as one straight Revit wall unless you ask otherwise. Tell us which elements must follow the real geometry.
What we model in Revit, and what we leave out
A clear model scope prevents most disputes in scan to BIM. Here is the default; anything can be added in the quote.
Architectural model
Exterior and interior walls, floors and slabs, roofs and parapets, ceilings, doors, windows and storefronts, stairs, ramps and railings, curtain walls, and major built-in casework.
Families and naming
Doors and windows use generic families sized to the scan unless you send your own family library or template. If your firm has a Revit template with wall types, naming and view standards, send it: we build the model inside it so it drops into your project without cleanup.
Structural model
Visible columns, beams, joists and girders, slab edges, roof deck and foundation walls where exposed. In the tilt-up concrete warehouses common across the Valley, that usually means panels, pilasters, roof joists and girders, all visible from the floor.
MEP model
Main ductwork, large pipes, conduit racks, rooftop units and major equipment that the scanner can see. Small branch lines, devices and fixtures are listed in the quote one by one if you need them.
Excluded by default
Hidden elements
Anything the laser cannot see is not in the point cloud: framing inside walls, pipes above a closed ceiling, buried utilities, rebar. We model it only from drawings you supply, and we tag those elements as not verified by scan.
Clutter and furniture
Loose furniture, stock, vehicles and people are removed from the cloud and not modeled.
Getting above-ceiling MEP
If you need what is above a drop ceiling, plan for ceiling tiles to be lifted during the scan. That is a site logistics question, so raise it before the scan day, not after.
Model setup buyers forget to specify
- Revit release. Revit cannot save a model to an older release, and a file saved in a newer one will not open in yours (Autodesk support). State your release.
- Worksets. Say whether you want the model workshared and how worksets should be split (by building, by level, by discipline). It matters as soon as several people open the file.
- One model or several. For several buildings, decide between one RVT per building linked into a site model, or one combined file.
- Coordinates. Say whether the model must sit on a project base point you provide or on a site control you share with a surveyor.
- Phases. Existing conditions are usually set to an "Existing" phase so your new work can demolish and replace elements cleanly.
- IFC. If a consultant works outside Revit, ask for an IFC export and name the IFC version they import.
Scan to BIM cost in Phoenix
Every project is priced on its own, with a detailed quote before any work. Most commercial scanning projects we quote in Phoenix range from $2,500 to $15,000. A scan to BIM project sits higher than a scan alone for the same building, because Revit modeling is added on top of the field work. For price ranges across all scanning services, see what 3D laser scanning costs.
What moves the price of a Revit model
| Driver | Effect on price |
|---|---|
| Floor area and number of buildings | More scan positions and more modeling; several small buildings cost more than one building of the same total area |
| LOD | LOD 300 takes far more modeling than LOD 200; LOD 350 adds connections |
| Disciplines | Architecture only is the base; structure and MEP each add modeling time |
| Access and occupancy | Occupied buildings, after-hours work, lifts or roof access add field time |
| Template and standards | Working in your template is fine; custom families and detailed parameters add time |
| Deadline | Rush delivery may be available at premium pricing |
| Location | Projects outside the immediate Phoenix area may include travel time |
Example: a multi-building BIM request in Old Town Scottsdale
One request type we are asked to quote: a design-build firm needs a 3D BIM model of 5 to 6 buildings totaling about 50,000 sq ft in Old Town Scottsdale. The schedule below is illustrative, built only from our published turnaround ranges.
| Step | Illustrative duration | Running total |
|---|---|---|
| Reply to the request | 1 business day | 1 business day |
| On-site scanning, 5 to 6 buildings | 3 days (top of the 1 to 3 day range) | 4 business days |
| Registration and Revit modeling | 10 business days (top of the 3 to 10 day range) | 14 business days |
That is about three calendar weeks from request to model, plus the days needed to schedule access to several buildings. The levers that shorten it are the same as the price levers: LOD 200 for buildings you will not touch, architecture only where structure is not changing, and one combined site visit.
Who orders scan to BIM in the Phoenix area
- Architects starting a renovation or adaptive reuse who design in Revit and need the existing building in their template.
- Design-build firms and general contractors pricing work on older buildings without reliable drawings.
- MEP and structural engineers who need to coordinate new systems against what is really there.
- Facility managers and owners building a model of a campus for space planning and maintenance.
The building stock drives the need. Many of the Valley's 1960s to 1980s strip centers, offices and tilt-up warehouses have no usable drawings left, or drawings that never showed later tenant improvements. A scan is the fastest way to get the building as built into Revit.
BIM laser scan services across Arizona
We work across the greater Phoenix metro and Maricopa County: Phoenix, Scottsdale, Tempe, Mesa, Chandler, Glendale, Gilbert, Peoria, Surprise and Avondale. Prescott, Flagstaff and Tucson are quoted case by case. Our focus is commercial and industrial buildings; homes are not our typical scope.
What to send for a scan to BIM quote
We typically reply within one business day. Include these and the quote comes back without a round of questions:
- The address or addresses, and the number of buildings.
- Approximate floor area per building and number of floors.
- Whether the building is occupied and when it can be scanned.
- What to model: disciplines, interior and/or exterior, roof, site.
- The LOD per discipline, or what the model is for so we can suggest one.
- Your Revit release, template, and whether you need IFC, NWC or DWG too.
- Your deadline.
Send your scan to BIM project details or call (520) 800-5310.
Non-certified deliverables. Our Revit models and point clouds are informational deliverables for design and planning. They are not engineering-certified measurements, licensed land surveys or documents for legal validation. If you need a certified survey, use an Arizona-registered land surveyor; we can refer you.
Ready to price it? Request a scan to BIM quote in Phoenix with your addresses, square footage and deadline.
Frequently asked questions
How much does scan to BIM cost in Phoenix?
Most commercial scanning projects we quote in Phoenix range from $2,500 to $15,000. Scan to BIM sits toward the upper part of a given project's cost because Revit modeling is added on top of the scan. The price moves with floor area, number of buildings, LOD, disciplines modeled, access and deadline. You get a fixed, detailed quote before any work starts.
What is the difference between scan to BIM and scan to CAD?
Scan to CAD gives you 2D linework, usually DWG floor plans, elevations and sections. Scan to BIM gives you a 3D Revit model whose elements are real walls, doors and floors that carry data and produce plans and sections on demand. If your team designs in Revit, order BIM; if you only need plans for a permit set or a lease, CAD is faster and cheaper.
Can you model from a point cloud we already have?
Yes, if the point cloud is registered and covers the areas you want modeled. Send it in E57 or RCP/RCS with a short note on how it was captured. We check coverage first and tell you where gaps would force us to estimate or rescan.
Which Revit version will the model be in?
The release you name in your request. Revit cannot save a model back to an older release, so a file built in a newer version will not open in yours. Tell us your release and we confirm it in the quote.
How long does a laser scan to BIM project take?
On-site scanning of a typical commercial building takes 1 to 3 days. Processing and deliverables typically take 3 to 10 business days after that, depending on size and LOD. Rush delivery may be available at premium pricing.
Is the Revit model certified or survey-grade?
No. Our models are non-certified, informational deliverables for design and planning. If your project needs a licensed land survey or stamped measurements, use an Arizona-registered land surveyor; we can refer you.
Do you do scan to BIM in Scottsdale and the rest of the Valley?
Yes. We work across the greater Phoenix metro and Maricopa County, including Scottsdale, Tempe, Mesa, Chandler, Glendale, Gilbert, Peoria, Surprise and Avondale. Projects farther out, such as Prescott, Flagstaff or Tucson, are quoted case by case and may include travel time.