
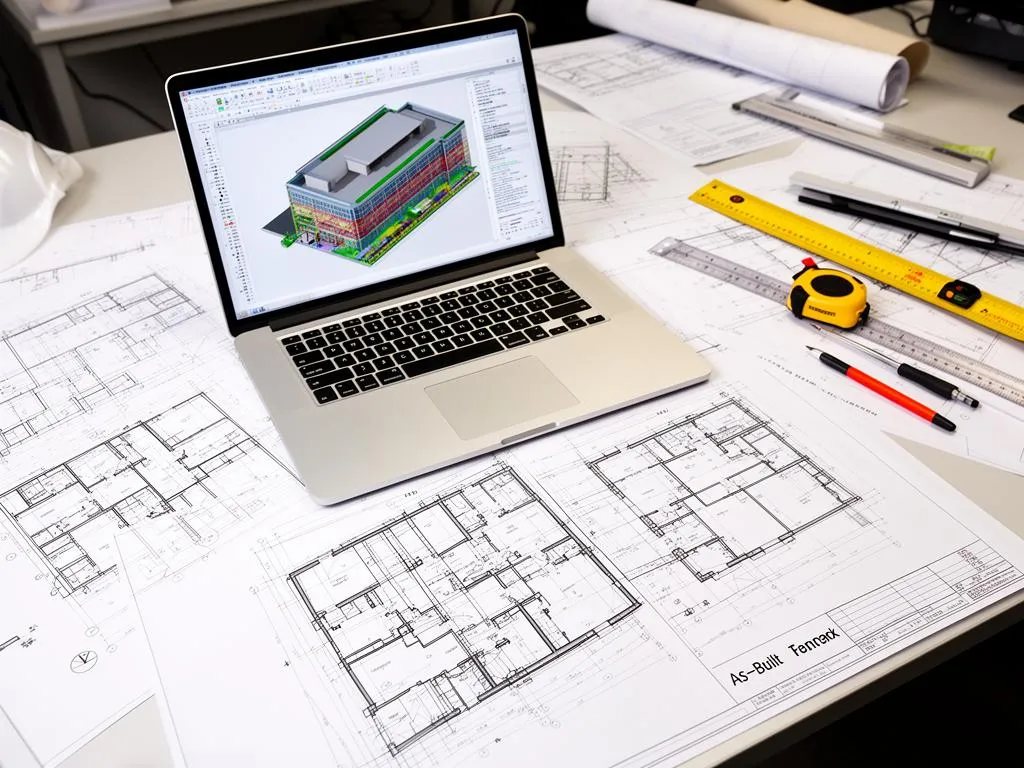
As-built drawings are measured drawings of an existing building. In Phoenix, most requests we are asked to quote come from architects, property groups and contractors who need dimensioned as-built floor plans fast, often for a permit, a Certificate of Occupancy or a tenant improvement. We measure with a 3D laser scanner, so every wall, door and ceiling height on the sheet comes from the same registered point cloud, at a typical accuracy of ±2 to 6 mm at working range.
In short: send the address, square footage, which drawings you need, the file formats and your deadline. We reply within one business day with a fee and the earliest date, scan in 1 to 3 days, and deliver PDF and DWG drawings plus JPG photos in typically 3 to 10 business days. The drawings are non-certified; your architect seals the permit set.
What as-built drawings in Phoenix are, and what they are not
An as-built drawing set records the existing conditions of a building at the time it is measured. It is different from the original design drawings, which show intent, and from the contractor's record drawings, which show what was built at closeout. Phoenix has a lot of buildings whose paper plans stopped matching years ago: 1960s to 1980s strip retail along the main corridors, tilt-up warehouses that went through several tenants, and offices remodeled suite by suite. For those, the only reliable base is a new measurement.
As-built documentation from laser scans versus tape measurements
A tape-and-sketch survey records the dimensions someone chose to take on site. A laser scan records millions of points on every visible surface, so a missing dimension can be read from the point cloud later without a second trip. That matters when a plan reviewer or your architect asks for one more measurement two days before a deadline.
Where the scan stops
A scanner only measures what it can see. Above a closed ceiling, inside walls, behind locked doors or on a roof with no safe access, there is no data. We show those areas on the sheets instead of guessing (see inaccessible areas below).
As-built drawings versus scan to CAD versus scan to BIM
The three services share the same field scan. What changes is the output and who it is for. Use this table to pick the right one.
| You need | Service | What you get | Typical buyer |
|---|---|---|---|
| A complete, sheeted existing-conditions set for a building, ready for design or a permit package | As-built drawings (this page) | Dimensioned floor plans, RCPs, elevations, sections, roof and site plans with room names, door and window sizes, photos; PDF + DWG + JPG | Owners, architects, property managers |
| 2D CAD linework traced from a point cloud you already have or that we capture, to your layers and standards | Scan to CAD conversion of point clouds | DWG linework per your CAD standard, often for a design team that dimensions and sheets it itself | Design and engineering teams with their own drafters |
| A 3D model of existing conditions for coordination | Scan to BIM in Phoenix | Revit model (RVT) | Design-build firms, MEP coordination |
Put simply: as-built drawings are the finished drawing set for the people who will use the building information. Scan to CAD is the conversion step for teams that want the linework and will finish the set themselves.
As-built drawing deliverables: what each sheet shows
Every set is scoped to what the drawings are for. A Certificate of Occupancy submittal needs less than a full renovation design. This checklist covers the drawing types we produce for commercial as-built work in the Phoenix area.
| Drawing | What it shows | Typical use | Formats |
|---|---|---|---|
| Floor plans | Walls with thicknesses, overall and room dimensions, room names and numbers, door and window openings with sizes and swings, fixed equipment, stairs, visible plumbing fixtures | Permits, Certificate of Occupancy, TI design, leasing | PDF, DWG |
| Reflected ceiling plans (RCPs) | Ceiling heights per room, ceiling types, light fixtures, diffusers and visible ceiling-mounted devices | Lighting and HVAC design, fire and life safety review | PDF, DWG |
| Exterior elevations | Facades with openings, heights to parapet and roof, visible exterior equipment | Facade work, signage, design | PDF, DWG |
| Building sections | Floor-to-floor and floor-to-structure heights, roof slope, mezzanines | Clearances, racking, structural questions | PDF, DWG |
| Roof plans | Roof outline, rooftop units (RTUs) and other equipment, curbs, skylights, drains, parapets | Mechanical replacement, solar, roofing | PDF, DWG |
| Site plan | Buildings, paving, parking stalls and drive aisles, visible site features, with dimensions measured from the scan | Parking counts, site layout drawings | PDF, DWG |
| Photo set | Interior and exterior photos keyed to the plan, plus notes on areas we could not reach | Context for reviewers and consultants | JPG |
| Point cloud (optional) | The registered scan data itself | Your own measurements later | E57, RCP/RCS, LAS |
As-built floor plans
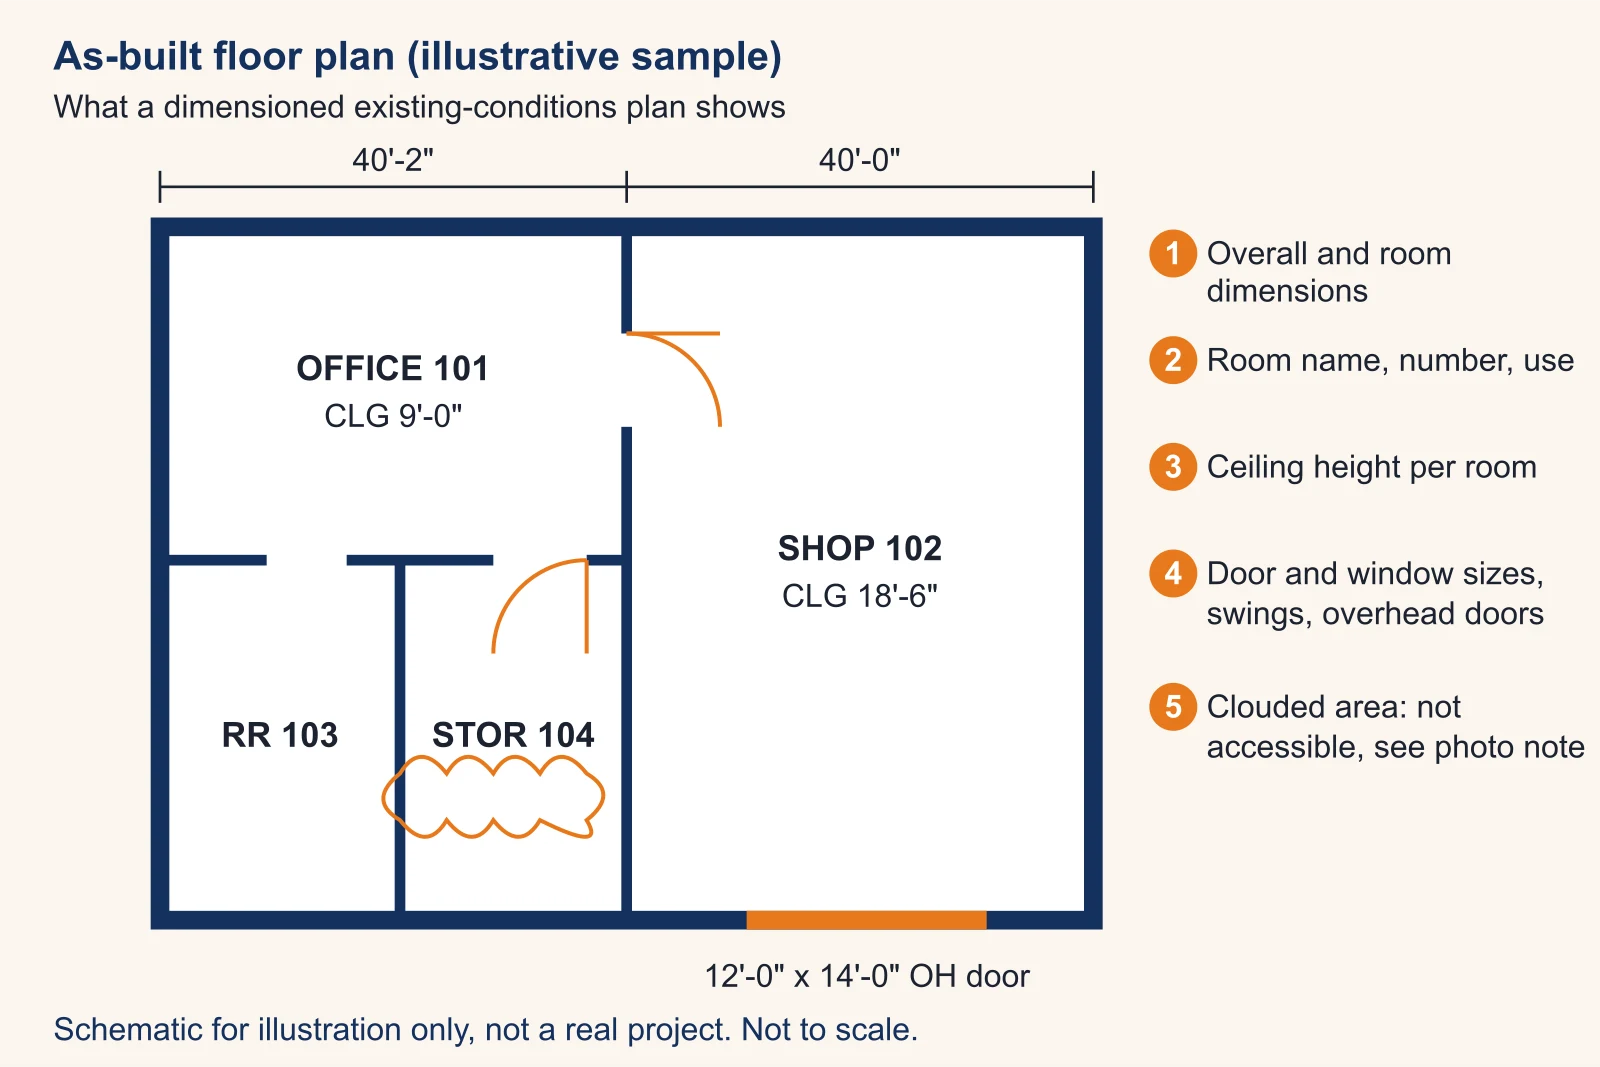
Floor plans are what almost every Phoenix request asks for first. We draw them as AutoCAD DWG files at full scale, then sheet them to an architectural scale for the PDF.
What is on a dimensioned floor plan
- Overall building dimensions and wall-to-wall dimensions for every room and corridor.
- Room names, numbers and current use.
- Door and window sizes, swings, and overhead or roll-up doors.
- Ceiling height per room, noted on the plan when you do not order RCPs.
- Visible utilities: electrical panels, water heaters, gas meters, floor drains, fire risers, as far as they are visible.
Wall dimensions and tolerances
Dimensions are read from the registered point cloud. Real walls are rarely perfectly straight or plumb, so a 2D drawing has to simplify them. We agree the convention in the quote: how walls out of plumb are drawn and how dimensions are rounded on the sheets, or we follow your office standard.
Not included by default
Hidden conditions (inside walls, above hard ceilings), structural sizing, and anything a scanner cannot see. If you need them, we note the gap and your engineer or contractor can verify by opening up.
Reflected ceiling plans, elevations and sections
These add the vertical information a floor plan cannot hold. An RCP gives every ceiling height and fixture location; elevations and sections give heights to the roof and structure.
When you can skip them
For a Certificate of Occupancy on an unchanged building, a floor plan with room uses and dimensions and a site layout is often enough. For a tenant improvement with new lighting or HVAC, order the RCP. Ask your architect which sheets the submittal needs before you order, it changes the fee.
Roof plans and rooftop units
Most Phoenix commercial roofs carry packaged rooftop units. A roof plan locates each RTU, curb and penetration so the mechanical engineer can plan replacements. Roofs are scanned only when there is safe access, such as a fixed ladder or roof hatch, which is why the quote asks about it. In a Phoenix summer, roof work is best planned for early morning, before the roof surface heats up.
File formats and what you own
You get files, not a subscription: PDF sheets for review, DWG files for your drafters, JPG photos, and on request the E57 or RCP point cloud. No hosted viewer link is required to open anything, which is what a plan reviewer or an outside consultant usually expects. If you also want a Revit model, that is a separate deliverable from the same scan.
As-built plans for a City of Phoenix Certificate of Occupancy
For an existing building with no new work and no change of use, the City of Phoenix Planning and Development Department publishes a Certificate of Occupancy Customer Packet with an existing building checklist. Its floor layout drawing asks for an architectural scale such as 1/4 inch = 1 foot, the complete floor layout with equipment, the use of each room, and dimensions of rooms, corridors and doors. Its site layout drawing asks for an engineering scale such as 1 inch = 20 feet, with the lot, buildings, streets, a north arrow, and dimensioned parking and drive aisles. We wrote a full walkthrough of certificate of occupancy as-built plans in Phoenix.
How our as-built drawings map to the City checklist
| Checklist item (existing building) | What we provide | Who else is needed |
|---|---|---|
| Floor layout at architectural scale, with equipment | Measured floor plan sheeted at 1/4 inch = 1 foot or the scale you specify, with fixed equipment drawn | Your architect reviews and submits |
| Use of each room | Room names from what we see and from your list of uses | You or your architect confirm the occupancy classification |
| Dimensions of rooms, corridors, doors | Measured from the point cloud | None |
| Site layout: buildings, streets, parking, drive aisles | Measured site plan of what is visible on the ground | None for measured features |
| Site layout: property lines with dimensions | Not measured by us: property lines are a legal boundary, not a visible feature | An Arizona-registered land surveyor, or a recorded plat your architect provides |
| Sprinklers, fire alarm, emergency lighting (yes or no) | Photos of what is visible, noted on the sheets | Fire Department inspection records, from the owner |
Who submits. As-built floor plans used in a permit or Certificate of Occupancy package are typically sealed or submitted by your architect or design professional. Our drawings are the measured base they work from. We do not submit to the City and we do not claim the City accepts our drawings directly.
Occupied buildings and inaccessible areas
Most as-built requests in Phoenix are for buildings that stay open: shops, clinics, offices, a collision center with cars on lifts. Scanning works around people and equipment.
Scanning while the business operates
We agree on the scan route with your site contact, avoid active work zones, and come back to an area once it clears. After-hours or weekend scanning may be available at premium rates.
How we document what we could not reach
Locked rooms, tenant spaces without access, roofs without a safe ladder, and spaces blocked by stored goods happen on almost every job. Instead of leaving a blank or guessing:
- We cloud the area on the plan and label it "not accessible" with the reason.
- We take photos from the nearest point we could reach and key them to the plan.
- We list each gap in a short notes sheet so your architect can decide if a return visit is worth it.
Return visits
If access opens later, a return visit fills the gap in the same coordinate system, because the new scans register to the original point cloud.
Turnaround for as-built drawings in Phoenix
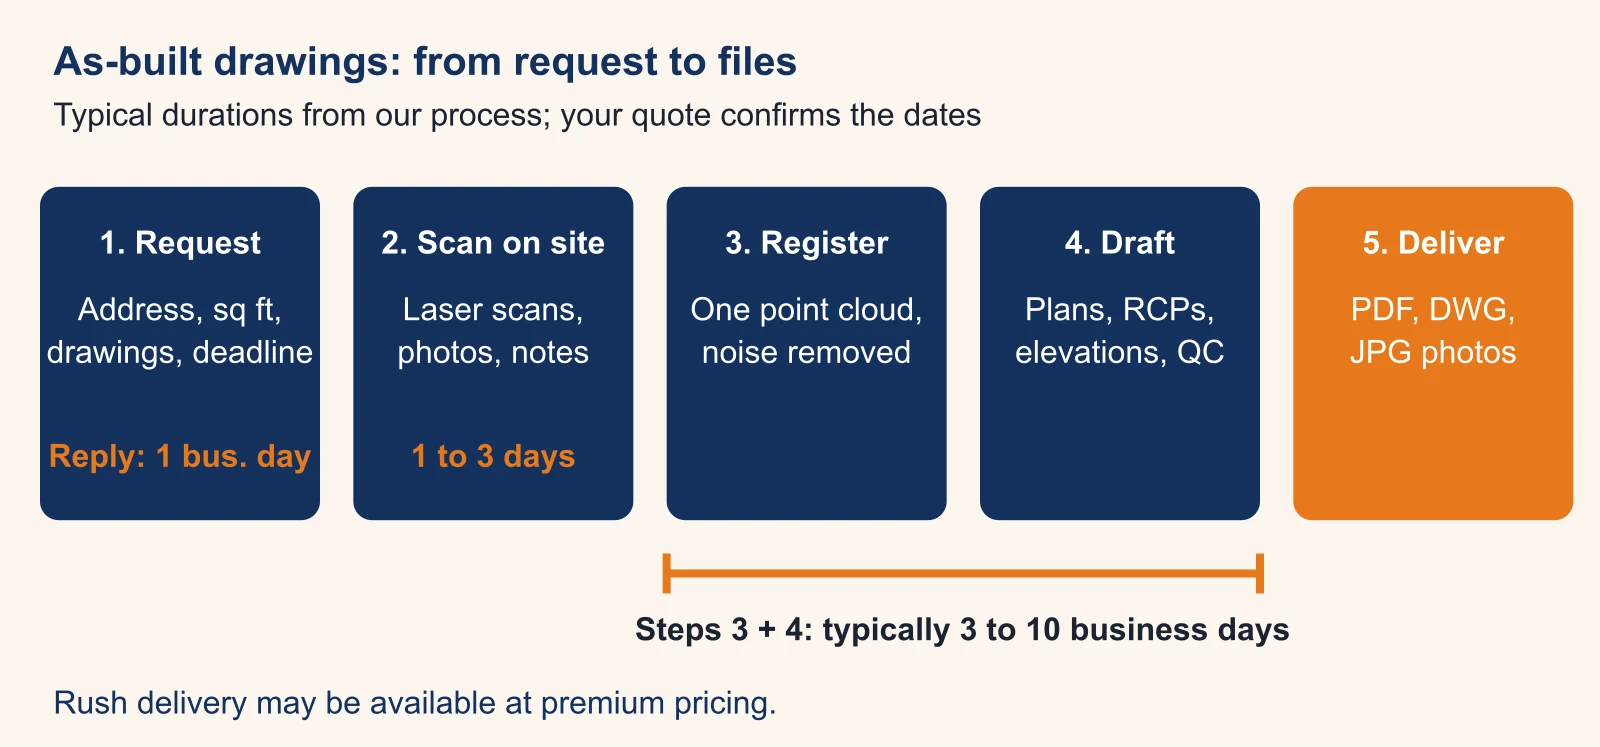
- Request and quote. You send the address, size and scope. We reply within one business day with a fee and the earliest site date.
- On-site scanning. Typical commercial scanning takes 1 to 3 days depending on size. We take photos at the same time.
- Registration. All scan positions are joined into one point cloud and noise is removed.
- Drafting and review. We draw the sheets from the point cloud and check dimensions against it. Steps 3 and 4 typically take 3 to 10 business days.
- Delivery and follow-up. You get PDF, DWG and JPG files. Questions, extra dimensions read from the scan and reasonable revisions are part of the job.
Rush delivery may be available at premium pricing. If you have a submittal or closing date, put it in the request: it decides the schedule.
What as-built drawings cost in Phoenix
Pricing is project based, with a detailed quote before any work. Most commercial scanning projects in Phoenix range from $2,500 to $15,000. Projects outside the immediate Phoenix area may include travel time charges. For the full breakdown, read what 3D laser scanning costs.
Price drivers for as-built documentation
| Driver | Lower cost | Higher cost |
|---|---|---|
| Size | One suite or a single small building | Several buildings or multiple floors |
| Drawing types | Floor plans only | Floor plans + RCPs + elevations + sections + roof + site |
| Level of detail | Walls, doors, windows, rooms | Visible MEP, equipment, ceiling devices |
| Access and safety | Empty building, open access | Occupied, after-hours, roofs, lifts |
| CAD standard | Our standard layers and title block | Your template, layer names and sheet format |
| Deadline | Standard schedule | Rush delivery |
Worked example (illustrative)
This is a request like ones we are asked to quote, with round numbers to show how scope adds up. It is not a completed project and not a price promise.
The request
An architecture firm needs as-built drawings of an occupied 3-building collision center of about 7,300 sq ft for a Certificate of Occupancy submittal: dimensioned floor plans, wall dimensions, ceiling heights, door and window sizes, visible utilities, rooftop units, photos and notes on inaccessible areas, in PDF, DWG and JPG.
The arithmetic
- Sheets: 3 floor plans (one per building) + 3 roof plans with RTUs + 1 site plan + 1 photo and notes sheet = 8 sheets. Ceiling heights go on the floor plans, so no separate RCPs.
- Site time: 7,300 sq ft over 3 buildings with roofs fits the 1 to 3 day range, so 1 day is a fair planning number for an occupied site.
- Calendar: 1 business day to quote + scheduling + 1 day on site + 3 to 10 business days of processing = roughly 1 to 3 weeks from request to files. A 1 to 2 week deadline is realistic at the short end, or with rush delivery.
What would change the fee
Adding exterior elevations of three buildings (12 more sheets), visible MEP on RCPs, or a weekend-only site visit would each move the price up within the range.
What to send for an as-built drawings quote
A complete request gets a firm fee and a date in one reply. Send:
- Address and building type (office, retail, warehouse, shop, clinic).
- Square footage, number of buildings and floors.
- Occupied or vacant, and any access limits (hours, locked areas, roof access).
- Drawings needed: floor plans, RCPs, elevations, sections, roof plan, site plan, photos.
- Formats: PDF, DWG (and your AutoCAD version or template), JPG, point cloud.
- What the drawings are for: permit, Certificate of Occupancy, TI design, lease, sale.
- Deadline: the date the files must be in your hands.
Request an as-built drawings quote with those details, or call (520) 800-5310. Any existing plans, even old PDFs or sketches, help us scope faster.
Accuracy and the non-certified limit
Our scan data is typically accurate to ±2 to 6 mm at typical working ranges, depending on the scanner, the range and site conditions. The drawings are drafted from that data and rounded to the convention on the sheets. The tolerance language used in the industry for this is the U.S. Institute of Building Documentation (USIBD) Level of Accuracy specification; if your contract names a level, tell us in the request.
What we do not provide
Our as-built drawings are non-certified, informational deliverables. We do not provide engineering-certified measurements, licensed land surveys, ALTA surveys, property line locations, or documents for legal validation. An "as built survey" that must be signed for a lender, a title company or a boundary question belongs with an Arizona-registered land surveyor, and we can refer you.
Who orders as-built drawings in the Phoenix area
We work across the Phoenix metro and Maricopa County, including Scottsdale, Tempe, Mesa, Chandler, Glendale, Gilbert, Peoria, Surprise and Avondale. Commercial and industrial buildings are our focus; residential work is not our typical scope.
Architects and designers
Existing-conditions sets for renovations, TIs and Certificate of Occupancy packages. See 3D laser scanning for architects in Phoenix.
Property owners and managers
Up-to-date floor plans for leasing, sales and facility records, often for buildings with no usable plans at all. When the whole building needs documenting, start with commercial building scanning in Phoenix.
Contractors
Measured base drawings before bidding a remodel, so the estimate is not built on a 1985 plan set.
All of our services are listed on the 3D scanning services page. When you are ready, get a fee and the earliest scan date.
Frequently asked questions
What exactly are as-built drawings?
As-built drawings are measured drawings of a building as it exists today, not as it was designed. A typical set includes dimensioned floor plans, reflected ceiling plans, exterior elevations, sections and a roof plan. They are the base an architect, contractor or owner uses for a renovation, a tenant improvement, a lease or a permit package.
Can I use your as-built floor plans for a City of Phoenix Certificate of Occupancy?
Our drawings are the measured base for that submittal, not the submittal itself. In a permit or Certificate of Occupancy package, the floor plans are typically sealed or submitted by your architect or design professional. We draw what the City's existing building checklist asks to see (room uses, dimensions of rooms, corridors and doors) so your architect can work from it directly.
How much do as-built drawings cost in Phoenix?
Most commercial scanning projects in Phoenix range from $2,500 to $15,000. The price moves with square footage, the number of drawing types, the level of detail, access and safety constraints, travel and your deadline. We send a detailed quote before any work starts.
How fast can I get as-built drawings?
We typically reply to a quote request within one business day. Scanning a typical commercial building takes 1 to 3 days on site, and drafting typically takes 3 to 10 business days after that. Rush delivery may be available at premium pricing, so tell us your submittal date in the request.
What is the difference between as-built drawings and record drawings?
Record drawings are the contractor's marked-up construction set at closeout: they show what the contractor says was built. As-built drawings measured from a laser scan show what is actually there now, including changes made years later. For an older Phoenix building with several tenant improvements, the measured set is usually the one you can trust.
Are your as-built drawings certified or a land survey?
No. Our deliverables are non-certified and informational. We do not provide engineering-certified measurements, licensed land surveys or documents for legal validation. If you need property lines or a certified survey, use an Arizona-registered land surveyor; we can refer you.
Can you scan an occupied building or a business that stays open?
Yes. Scanning works around people and equipment, and we plan scan positions with you so operations continue. After-hours or weekend scanning may be available at premium rates when the space cannot be disturbed during the day.
Do you deliver a Matterport tour or hosted link?
Not by default. We deliver files: PDF sheets, DWG drawings and JPG photos, plus the point cloud in E57 or RCP if you ask for it. Files open without a viewer account, which is what plan reviewers and consultants usually want.