

Which 3D scanning service do you need?
Start from the file you need at the end. The scan in the field is the same; what changes is the processing and the deliverable.
| You need | Service | Typical files |
|---|---|---|
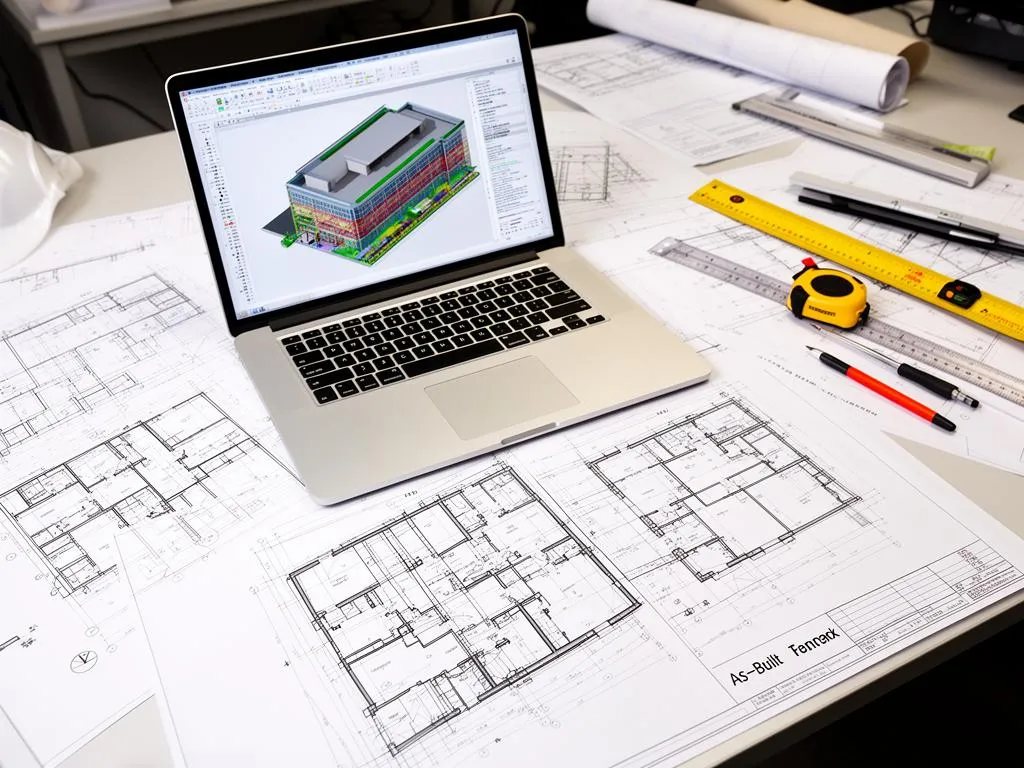
| Floor plans, elevations or sections of an existing building | As-built drawings | DWG, PDF |
| 2D CAD linework traced from a point cloud | Scan to CAD | DWG, DXF, PDF |
| A 3D Revit model of existing conditions | Scan to BIM | RVT, IFC, NWC |
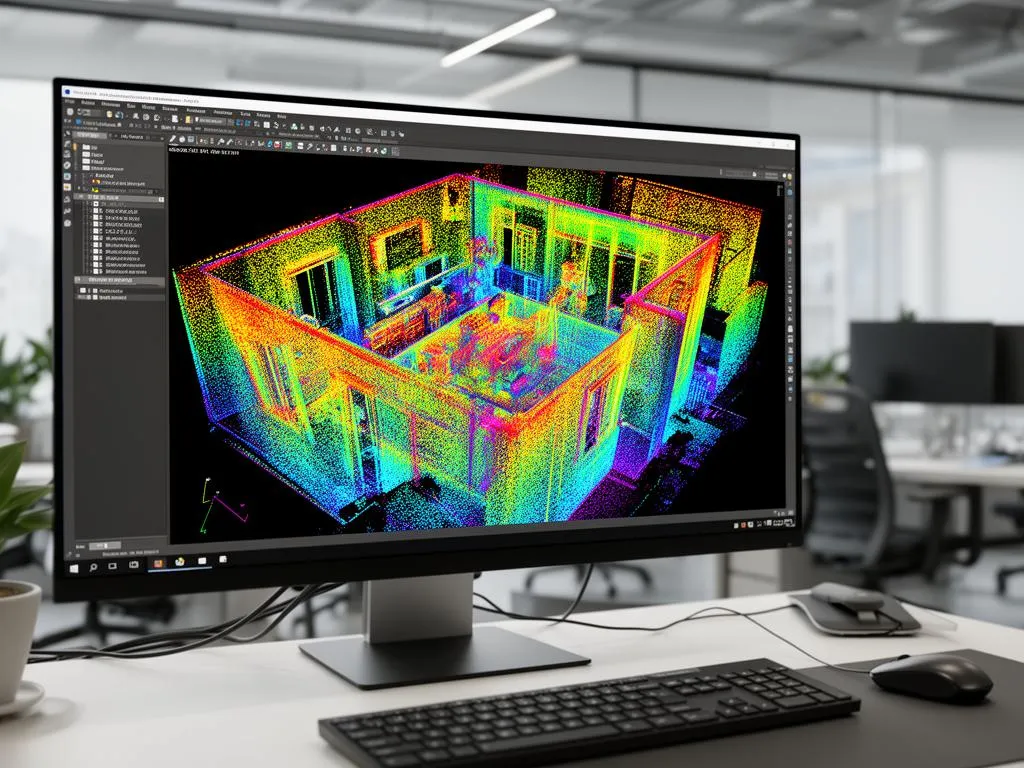
| The raw, registered scan data for your own team | Point cloud services | E57, RCP/RCS, LAS |
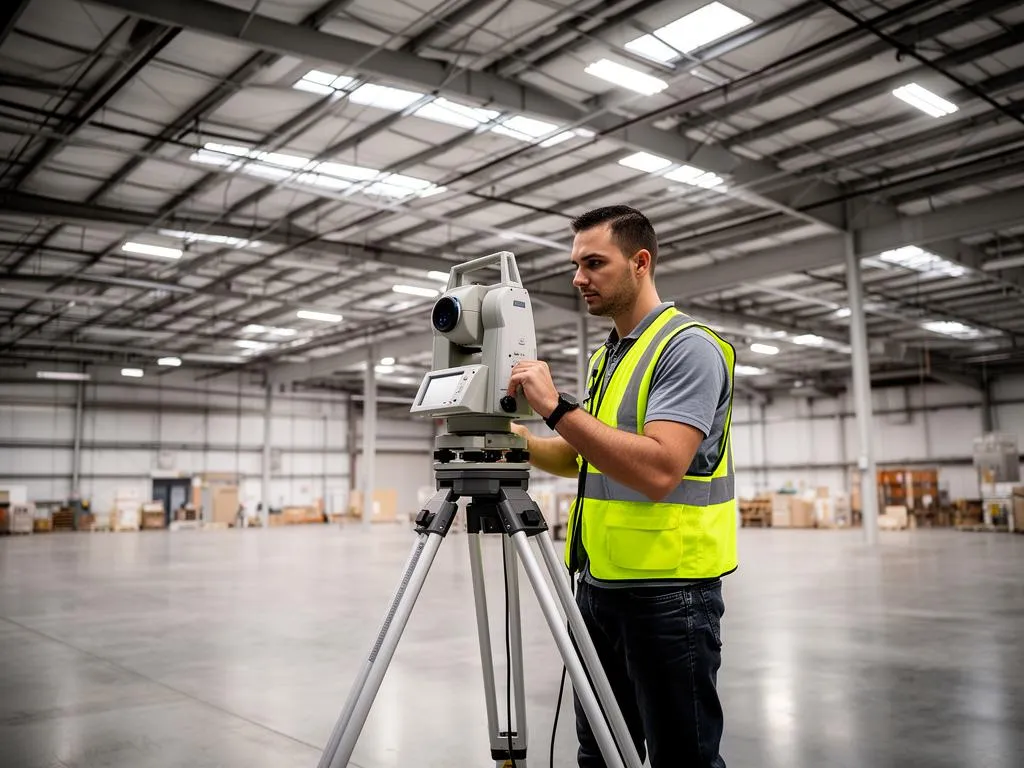
| Large outdoor sites, structures, high or hard-to-reach areas | LiDAR scanning | E57, LAS, DWG |
| A whole commercial building documented for a project or a sale | Building scanning | Point cloud + drawings |
Not sure? Most quote requests we receive ask for as-built floor plans with an urgent timeline. Tell us what the drawings are for and we will recommend the lightest deliverable that does the job.
Looking for a specific city? See the Phoenix-area cities we serve. Comparing prices? Read what 3D laser scanning costs.