
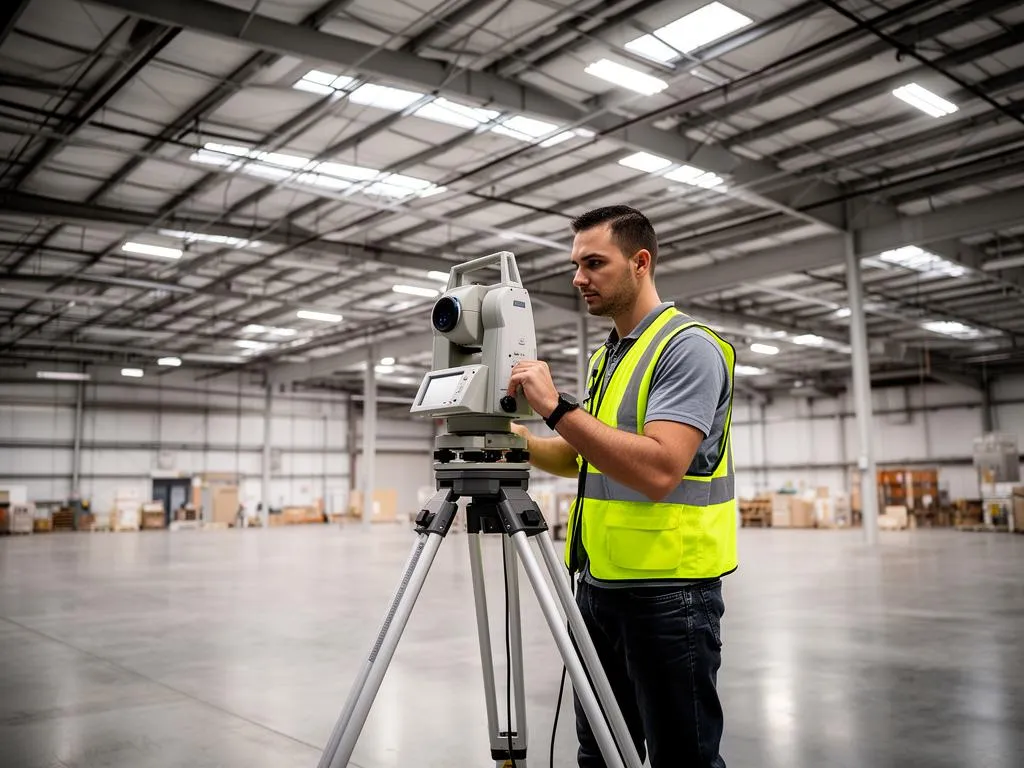
Building scanning in Phoenix is how you get the measured existing conditions of a whole commercial building without sending someone with a tape for a week. A terrestrial laser scanner on a tripod is set up at dozens of positions inside and around the building; each position records millions of points; we register them into one point cloud. From that single dataset you can order floor plans, elevations, a Revit model or just the raw files. This page explains how a commercial building 3D scan is planned, how occupied businesses are handled, how long it takes and what drives the price.
In short: Sonoran 3D Scanning scans existing offices, retail centers, warehouses, medical buildings, restaurants, auto and collision shops and multi-building sites across Phoenix and Maricopa County. Typical fieldwork is 1 to 3 days, processing 3 to 10 business days, typical accuracy ±2 to 6 mm, and most commercial projects range from $2,500 to $15,000. Deliverables are non-certified and informational.
Not what you searched for? This is 3D laser scanning of buildings. It is not paper or plan document scanning, and it is not GPR concrete scanning that locates rebar inside a slab. A comparison table further down shows which method fits which job.
What building scanning in Phoenix covers
A building scan captures every surface the scanner can see: walls, doors, windows, columns, floors, ceilings, stairs, exposed structure, visible ducts, pipes and conduit, rooftop units and the exterior facades. We scan whole buildings, one floor or one suite, occupied or vacant, anywhere in the Phoenix metro, including Scottsdale, Tempe, Mesa, Chandler, Glendale, Gilbert, Peoria, Surprise and Avondale. Projects outside the immediate Phoenix area may include travel time charges. All of our 3D scanning services start from this same fieldwork.
Commercial buildings we scan in the Phoenix area
The building type changes the scan plan more than the square footage does. Here is how the common Phoenix building types differ.
Office buildings and medical offices
Many small rooms, corridors and suspended ceilings mean many scan positions per thousand square feet. Medical suites add exam rooms that are only free at certain hours. A typical request we are asked to quote: 2D CAD floor plans of two adjacent 3-story office buildings totaling about 390,000 sq ft in Scottsdale.
Retail strips, restaurants and auto or collision shops
Phoenix has a large stock of 1960s to 1980s strip retail that has changed tenants many times, often with no current drawings. Restaurants add kitchens, hoods and walk-in coolers. Collision centers combine open shop bays, paint booths and small offices. One request we were asked to quote was an occupied 3-building collision center of about 7,300 sq ft that needed as-built floor plans, wall dimensions, ceiling heights, door and window sizes, visible utilities, rooftop units and photos for a City of Phoenix Certificate of Occupancy submittal prepared by the architect.
Warehouses and tilt-up industrial buildings
Tilt-up concrete warehouses are common across the west and southeast Valley. They are open and fast to scan at floor level, but tall clear heights, racking, roof structure and rooftop units take extra positions, sometimes from a lift or the roof. Racking full of product hides walls behind it, so tell us whether aisles will be clear.
Multi-building sites and campuses
Several buildings on one parcel are scanned as one project and registered to one coordinate system, so the site plan, the space between buildings and each interior line up. A design-build firm asked us to quote a 3D BIM model of 5 to 6 buildings totaling about 50,000 sq ft in Old Town Scottsdale; that kind of job is planned building by building, then tied together outside.
How a building scan is planned
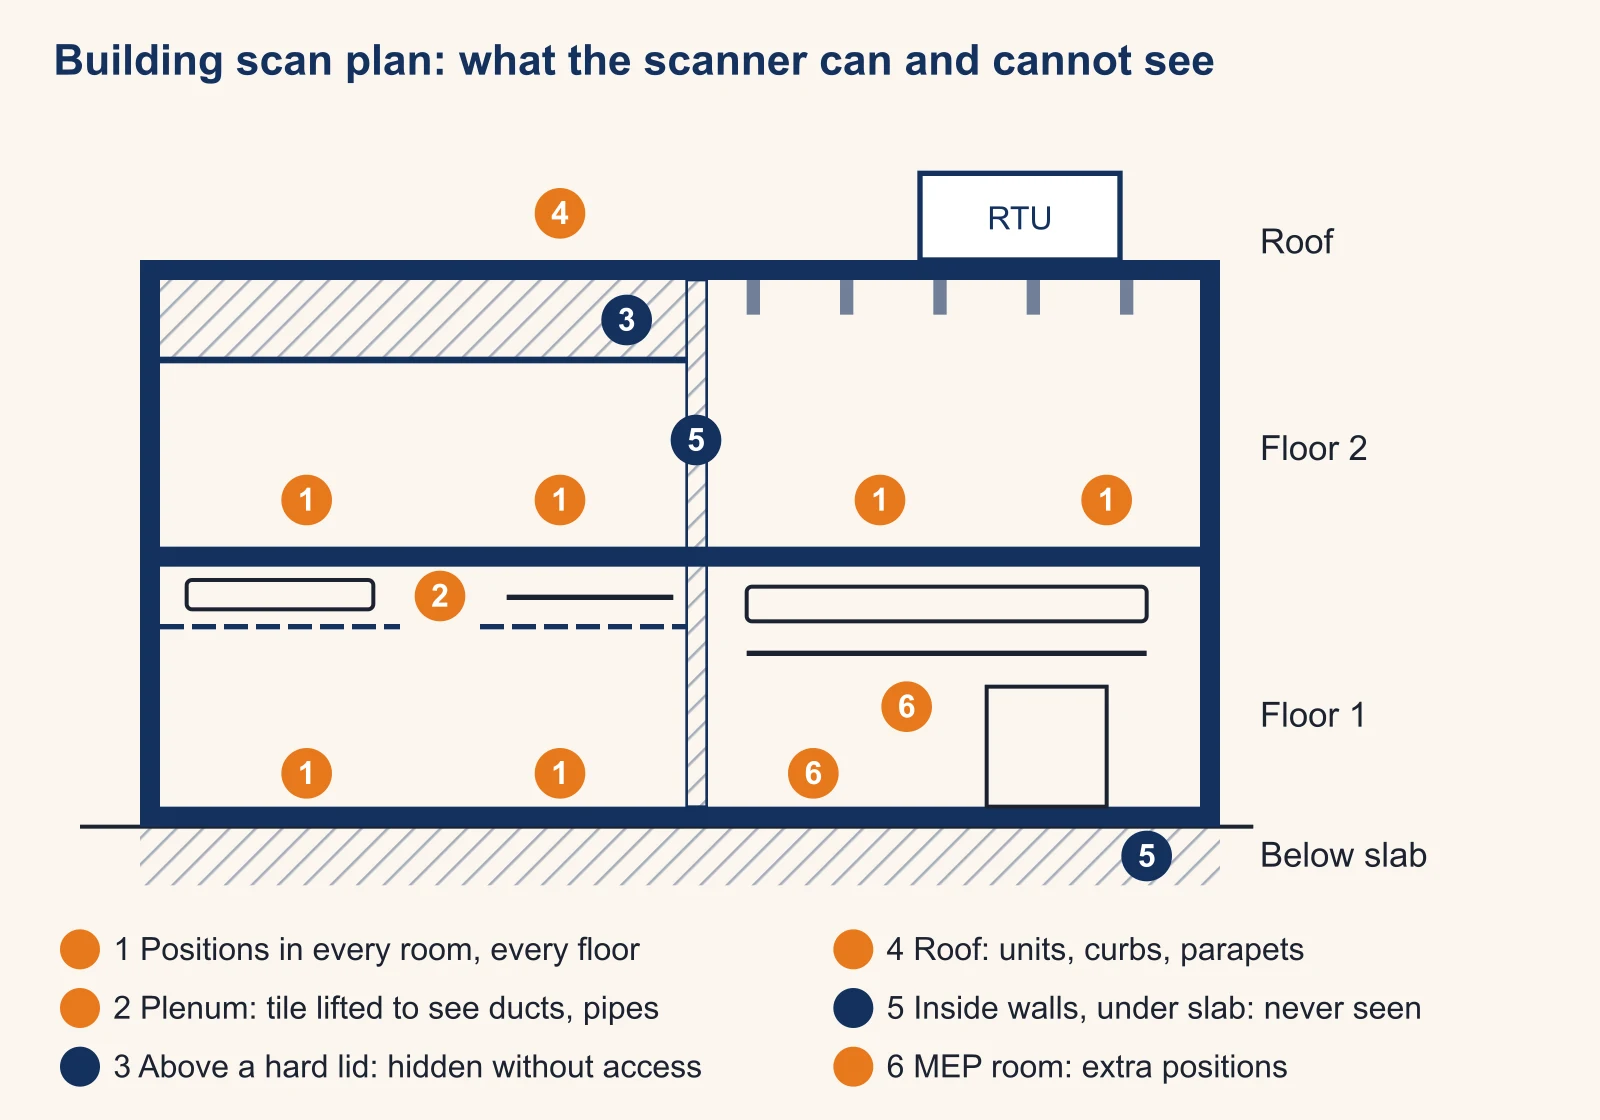
Before anyone arrives, we lay out where the scanner will stand. The goal is simple: every surface you need on the drawings must be seen by at least one position, and every position must overlap its neighbors so they can be registered together. The figure shows a two-story section and where positions go.
Scan positions, floor by floor
A scanner sees in straight lines, so each room usually needs at least one position, larger or cluttered rooms several. Floors are linked through stairwells and open doors so the levels register into one model. Exterior positions around the building tie the facades to the interior through doors and windows.
Ceiling plenums and hard-lid ceilings
Above a lay-in tile ceiling sit the ducts, pipes and conduit most renovation designers want. If they matter to you, we lift tiles and set positions in the plenum. A drywall hard-lid ceiling is different: without an access panel, what is above it stays hidden.
Roofs and rooftop units
Roof scans capture rooftop units, curbs, parapets, skylights and roof drains. In Phoenix summers roof surfaces get very hot, so roof work is best planned for early morning, and monsoon storms can push exterior work by a day. Tell us how the roof is reached: interior hatch, fixed ladder or a lift.
MEP rooms
Electrical rooms, mechanical rooms and riser closets are dense with equipment that blocks the line of sight. They take extra positions and need someone with keys. If electrical panels or equipment tags matter, say so: we take photos as well.
What a laser scanner cannot see in a building
The most common surprise on a building scan is not accuracy, it is visibility. A laser scanner measures the first surface its beam hits.
Never visible to a laser scan
- Inside walls: studs, pipes and wiring inside a closed wall.
- Under or inside slabs: rebar, post-tension cables, buried utilities (that is a GPR job).
- Behind fixed objects: walls hidden by full racking or built-in cabinetry.
Visible only with access
- Plenums above tile ceilings, when tiles can be lifted.
- Locked suites, roofs, MEP rooms and tenant spaces, when someone opens them.
- Above hard-lid ceilings, only through access panels.
Scanning occupied buildings and operating businesses
Most buildings we are asked to quote are in use. Scanning is quiet and needs no contact with surfaces, so an office or shop can usually keep working. People walking past a scanner leave small gaps that are filled from the next position. What slows an occupied building scan is access, not people: rooms in use, locked doors and furniture against walls.
After-hours and weekend building scanning
Our office hours are Monday to Friday, 8:00 AM to 5:00 PM. When a business cannot have a crew walking through, such as a busy restaurant, a medical suite or a shop with customer vehicles in every bay, after-hours or weekend scanning may be available at premium rates. Mention it when you ask for a quote so it is priced in, not added later.
What the site should prepare
- One contact on site with keys to every suite, closet, MEP room and the roof.
- Ceiling tiles that may be lifted, if you need the plenum.
- Clear aisles in warehouses and clear walls where you need dimensions.
- Notice to tenants if they share the building.
How long a building scan takes
Typical commercial building scanning takes 1 to 3 days on site, depending on size and complexity. Processing, meaning registration of all scan positions into one point cloud, noise removal and drafting or modeling, typically takes 3 to 10 business days. We typically respond to quote requests within one business day, and rush or expedited delivery may be available at premium pricing.
Fieldwork time by building size
The table gives planning figures to help you schedule. They are illustrative, not a quote: room count, clutter, occupancy and roof access move them more than area does.
| Building (illustrative) | What drives the time | Fieldwork, planning figure |
|---|---|---|
| Vacant single-tenant suite, about 5,000 sq ft | Few rooms, no occupants | Part of one day |
| Occupied 3-building shop site, about 7,300 sq ft | Three structures, exterior links, rooftop units, work around operations | About 1 day, or 2 evenings after hours |
| Office or medical building, about 20,000 sq ft | Many small rooms, plenums, MEP rooms | 1 to 2 days |
| Tilt-up warehouse, about 50,000 sq ft | Open floor but tall structure, racking, roof | 1 to 3 days |
| Multi-building campus or large multi-story office | Floor count, building count, access | Several days; quoted after a site description or walk |
Turnaround after fieldwork
A registered point cloud is the fastest deliverable. CAD drawings take longer, and a Revit model longest, because each element is drafted or modeled by hand from the point cloud. If you have a hard deadline, such as a permit submittal, give us the date with your request so we can say what fits.
What you get from one commercial building 3D scan
One building scan can feed several deliverables. You can start with a point cloud and order drawings later, without returning to the site, as long as the area you need was scanned.
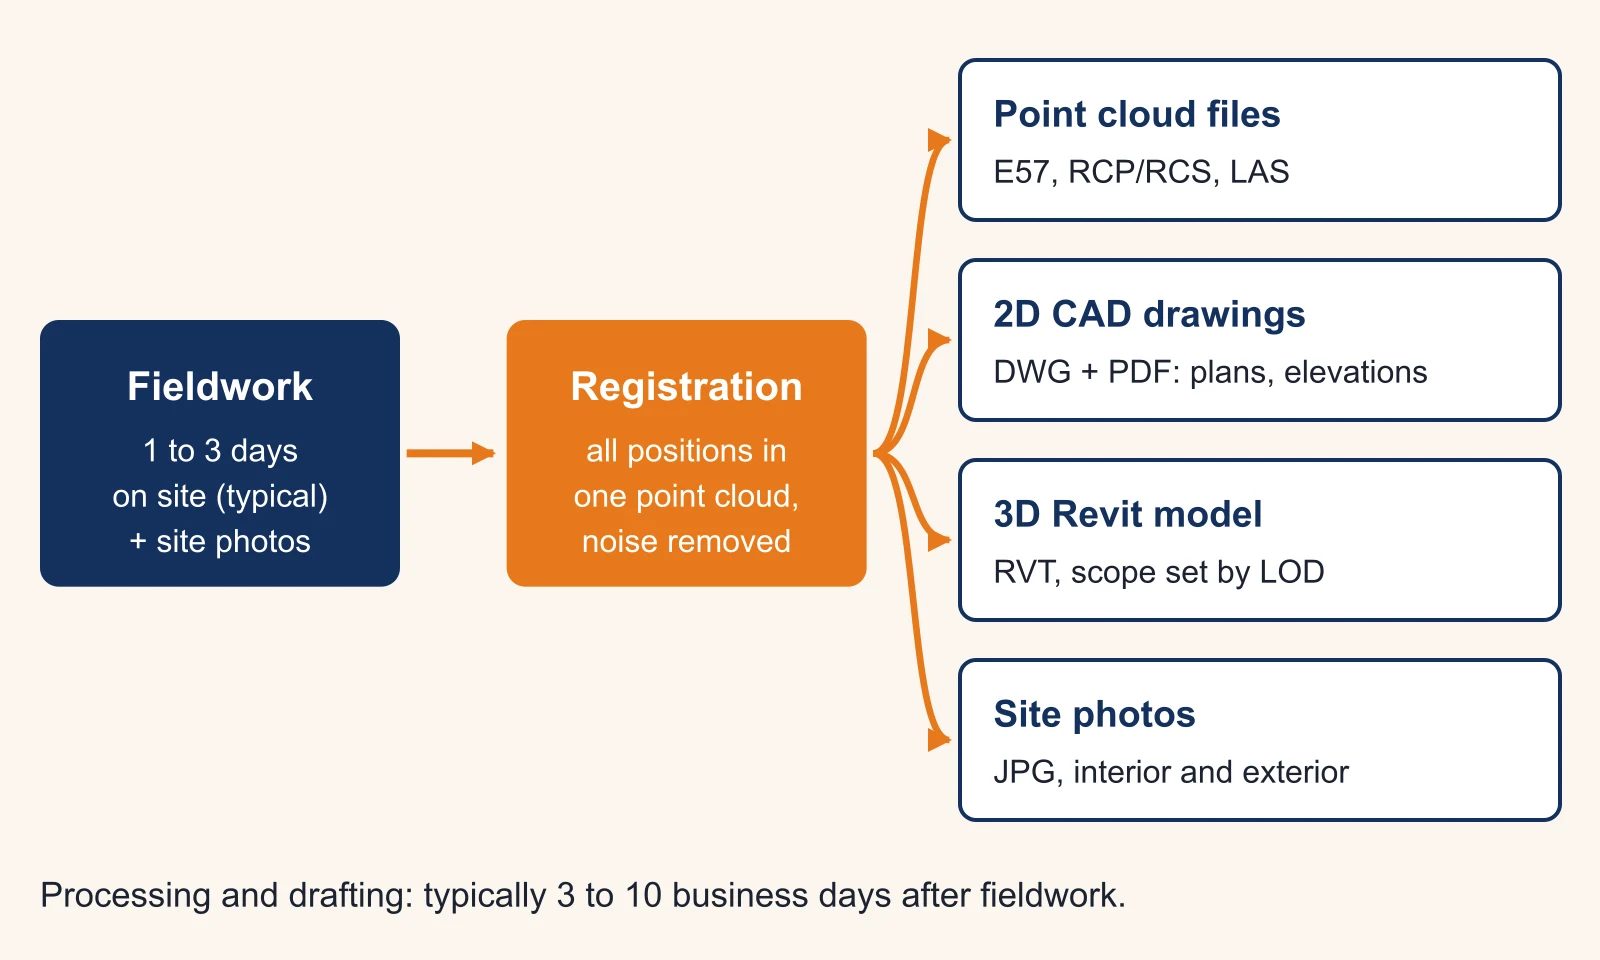
| Deliverable | Formats | Best for |
|---|---|---|
| Registered point cloud | E57, RCP/RCS, LAS | Teams that model in-house in Revit, AutoCAD, Navisworks or ReCap |
| 2D as-built drawings | DWG, PDF | Floor plans, elevations, sections, reflected ceiling plans, tenant improvements, permit bases |
| 3D Revit model | RVT | Renovation design, coordination, facility records |
| Site photos | JPG | Context for drafters, equipment tags, condition records |
Registered point cloud files
The raw result of a 3D scan of an existing building: all positions merged, noise removed, delivered in E57 (the vendor-neutral ASTM E57 format), RCP/RCS for Autodesk ReCap and Revit, or LAS. Good if your team drafts in-house; see our point cloud services in Phoenix for processing options.
2D CAD as-built drawings
Measured as-built drawings in Phoenix are what most building owners and architects ask us for: floor plans with wall dimensions, door and window sizes and ceiling heights, plus elevations and sections when needed. They are drafted in AutoCAD format (DWG) through our scan to CAD service, with PDF sheets for quick review.
CAD scope to specify
Say which sheets you need and how detailed, so the quote matches what you expect.
Sheets and layers
Floor plans per level, reflected ceiling plans, exterior and interior elevations, sections, roof plan, site plan. Ask for a layer standard if your office uses one.
Easy to forget in a building scanning scope
Rooftop units on the roof plan, visible utilities, ceiling heights per room, door swing direction, and the CAD version your team runs.
3D Revit models
For design and coordination, the same scan becomes a Revit model through our scan to BIM service in Phoenix. The scope is set by level of development (LOD, as defined by BIMForum): walls, floors, roofs, doors and windows at a basic level, then structure and visible MEP when you need them.
Model scope to specify
Which disciplines (architecture, structure, visible MEP), which LOD, and whether furniture or equipment should be modeled or left out.
Site photos and facility records
Interior and exterior photos are available on request and are useful to drafters and to anyone who was not on site. Owners who keep scans as a long-term record of the building can read about facility scanning for facility management.
Laser scan, Matterport, GPR or tape: which one you need
People searching for building scanning in Phoenix find four different services. They answer different questions.
| You need | Use | Why |
|---|---|---|
| Dimensioned floor plans, elevations, a Revit model | Terrestrial 3D laser scanning | Measured point cloud, typical accuracy ±2 to 6 mm, every visible surface |
| A virtual walkthrough for marketing or leasing | Matterport or similar 3D tour | Made for viewing, not for drafting construction-grade drawings |
| Rebar, conduit or post-tension cables inside concrete | GPR concrete scanning | Sees inside slabs; a laser scanner only sees surfaces |
| One room, a few dimensions | Tape or laser distance meter | A full scan is not worth it for a handful of numbers |
| A certified survey for legal use | Arizona-registered land surveyor | Our deliverables are non-certified; we can refer you |
Accuracy of a building scan, and its limits
Typical accuracy is ±2 to 6 mm at typical working ranges, depending on the scanner, range and conditions. Drawings and models drafted from the point cloud also depend on how the building was built: walls are rarely perfectly straight, and the drafter decides how much of that to show.
Non-certified deliverables. We do not provide engineering-certified measurements, licensed land surveys or documents for legal validation. For a permit or Certificate of Occupancy package, your architect or design professional typically seals or submits the as-built floor plans and uses our drawings as the measured base. The City of Phoenix decides what it accepts from them.
Building scanning cost in Phoenix
Pricing is project-based, with a detailed quote before any work. Most commercial scanning projects in Phoenix range from $2,500 to $15,000. Large warehouses, campuses or multi-story office buildings can go beyond that range. For a deeper breakdown, read our guide to 3D laser scanning cost.
What moves the price of a building scan
- Size and number of buildings: more area and more structures mean more positions and more drafting.
- Complexity: many small rooms, MEP rooms and plenums take longer than open floors.
- Level of detail: a point cloud costs less than CAD, which costs less than a detailed Revit model.
- Deliverable type and sheet count: floor plans only, or plans plus elevations, sections and ceiling plans.
- Access and safety: roofs, lifts, escorts, after-hours or weekend work.
- Travel and timeline: sites outside the immediate Phoenix area and rush deadlines add cost.
Worked example: planning an occupied 3-building site
This example is illustrative, built on a typical request: three buildings, about 7,300 sq ft in total, occupied, needing floor plans, ceiling heights, rooftop units and photos.
- Count rooms, not square feet. Say a 4,500 sq ft shop with open bays (about 8 positions), a 1,800 sq ft office with 8 rooms (about 12 positions, some rooms need two) and a 1,000 sq ft storage building (about 3 positions).
- Add the outside and the roofs. About 12 exterior positions to tie the three buildings together, and about 6 on roofs for the rooftop units.
- Total. 8 + 12 + 3 + 12 + 6 = 41 positions, a one-day job in a vacant building or two evenings if the shop cannot stop working.
- Deliverables. Floor plans in DWG and PDF for each building, a roof plan with units, and a JPG photo set, delivered within the typical 3 to 10 business day window.
The price for a job like this sits inside the range above; after-hours work and the number of sheets are what move it within the range.
What to compare between building scanning quotes
Two quotes for the same building often differ because the scope differs. Check that each one names the areas scanned (roof, plenums, MEP rooms, exterior), the deliverables and file formats, the drawing sheets, the turnaround date and whether after-hours work is included.
What to send for a building scanning quote
Send these and we typically respond within one business day. Large or complex sites may need a site walk first.
- Address and building type (office, retail, warehouse, restaurant, medical, shop).
- Approximate square footage, number of floors and number of buildings.
- Occupied or vacant, and any hours when scanning is not possible.
- Areas to include: roof, plenums, MEP rooms, exterior, site.
- Deliverables: point cloud, floor plans, elevations, sections, ceiling plans, Revit model, photos.
- File formats and software versions (E57, RCP, DWG, RVT, PDF).
- Your deadline and what it is for (design, permit, lease, facility records).
- Any existing drawings, even old ones.
Request a building scanning quote with those details, or call (520) 800-5310.
Common building scanning problems and how to avoid them
Locked rooms and no roof access on scan day
The crew can only scan what it can reach. A missing key means a gap in the plans or a second trip. Fix: one contact with every key, and confirmed roof access before the date.
Scope that does not say what you need
"Floor plans" can mean walls only or walls plus ceiling heights, utilities and rooftop units. Fix: send the list above and, if possible, an example sheet you like.
Full racking or furniture against walls
Hidden walls cannot be measured. Fix: clear key walls, or accept that the drawings show the racking face instead.
Expecting a laser scan to see inside walls
It cannot. Fix: combine the scan with record drawings, GPR or selective openings if hidden elements matter.
Ready to schedule? Send your building details for a quote and tell us your earliest date.
Frequently asked questions
How long does it take to scan a commercial building?
Typical commercial building scanning takes 1 to 3 days on site, depending on size, number of rooms, roof access and whether the building is occupied. Registration and deliverables then typically take 3 to 10 business days. Rush delivery may be available at premium pricing.
Can you scan our building while the business is open?
Yes. Most occupied buildings are scanned around operations: open floors during business hours, sensitive rooms when they are free. When daytime work is not possible, after-hours or weekend scanning may be available at premium rates. People walking through a scan leave small gaps that we fill with another position.
How much does building scanning cost in Phoenix?
Most commercial scanning projects in Phoenix range from $2,500 to $15,000, depending on size, complexity, level of detail, deliverable type, access, travel and timeline. A point cloud alone costs less than the same scan turned into CAD drawings or a Revit model. You get a detailed quote before any work starts.
Does a building scan show what is above the ceiling or inside the walls?
A laser scanner only measures surfaces it can see. Above a tile ceiling it can capture ducts and pipes if tiles are lifted and a position is set in the plenum. It never sees inside walls, under slabs or above a hard-lid ceiling without an access panel; that needs GPR, destructive openings or record drawings.
What file formats do you deliver from a building scan?
Registered point clouds in E57, RCP/RCS or LAS; 2D CAD drawings in DWG with PDF sheets; 3D models in Revit (RVT); and JPG photo sets. Tell us the software and version your team uses so files open on the first try.
Will the City of Phoenix accept scanned drawings for a permit or Certificate of Occupancy?
Our drawings are non-certified, informational measured drawings. In a permit or Certificate of Occupancy package, as-built floor plans are typically sealed or submitted by your architect or design professional, who uses our drawings as the measured base. If you need a certified survey, use an Arizona-registered land surveyor; we can refer you.
Is a 3D building scan the same as a Matterport tour?
No. A Matterport tour is a navigable photo walkthrough made for viewing. A terrestrial laser scan is a measured point cloud made for drafting CAD drawings and Revit models, with typical accuracy of ±2 to 6 mm. If you need dimensioned drawings, ask for laser scanning.
Do you scan houses?
Residential work is not our typical scope. We focus on commercial and industrial buildings, sites and facilities in the Phoenix metro.