
Getting as-built plans for a Certificate of Occupancy in Phoenix starts with knowing which City process you are in. An occupied building with no alterations planned, a change of use, and a remodel each follow a different Planning & Development Department (PDD) path, and each asks for slightly different floor plans. This guide quotes the City of Phoenix documents themselves, checked in November 2026, and links every one. Where PDD does not publish a rule, it says so: check with PDD.
In short: for an existing building with no work proposed, PDD's Certificate of Occupancy Customer Packet (TRT 00340) asks for a floor layout at architectural scale (for example 1/4" = 1'-0") showing the complete layout with equipment, the use of each room, and dimensions of rooms, corridors and doors, plus a site layout at engineering scale. Over 3,000 sq ft, the Phoenix Fire Prevention policy requires the plan to be stamped and sealed by a design professional. A scanning firm measures the building; your architect seals and submits.
We produce the measured base for these submittals: as-built drawings in Phoenix, drawn from 3D laser scans of the building as it stands. This page is about what the City wants to see, so you can scope that work correctly before anyone goes on site.
When the City of Phoenix requires a Certificate of Occupancy
A Certificate of Occupancy (CofO, or C of O) is the City's statement that a building or space complies with the building code for a stated use. The City of Phoenix Certificate of Occupancy page lists when one is needed: new commercial and residential structures, a tenant improvement of a newly occupied space, a tenant improvement or remodel that changes the occupancy type, and other projects as determined by the City.
The rule behind it is Section 111.1 of the 2024 International Building Code as amended by Phoenix (Ordinance G-7397, effective August 1, 2025): a building may not be used or occupied, and its occupancy may not change, until the building official has issued a certificate. Section 114.1.6 of the same amendments makes it a violation to occupy a building without one, or to use it for an activity the certificate does not authorize.
The certificate belongs to the building, not the tenant
The Phoenix Fire Department's Fire Prevention Explanatory Policy Manual (2026) puts it plainly: the C of O is issued to the building, not the business or tenant. So a new tenant doing the same thing as the last one may not need a new certificate, and a new tenant doing something different will.
What the certificate states
Section 111.2 lists what Phoenix prints on a certificate. Several items come straight from the floor plans, which is why the plans matter even when no work is proposed:
- the use and occupancy classification, and the type of construction;
- the area, story location and design occupant load for each occupancy group;
- whether an automatic sprinkler system is required, where one is provided;
- a description of the portion of the structure the certificate covers.
Step zero: check what Phoenix already has on file
Before you order drawings, find out whether the building already has a certificate for its current use. Search the PDD Certificates of Occupancy and Completion Search by address. If nothing shows, the City's CofO page says a public records request typically takes three to five business days, and that the PDD Ombudsman team can help when there is no certificate or permit history on file. What you find decides your path below.
Three Phoenix paths for an existing building, and the plans each one needs
For an existing building certificate of occupancy in Phoenix, the question is whether you are changing anything: the use, the building, or neither. The figure below simplifies the PDD documents into one decision.
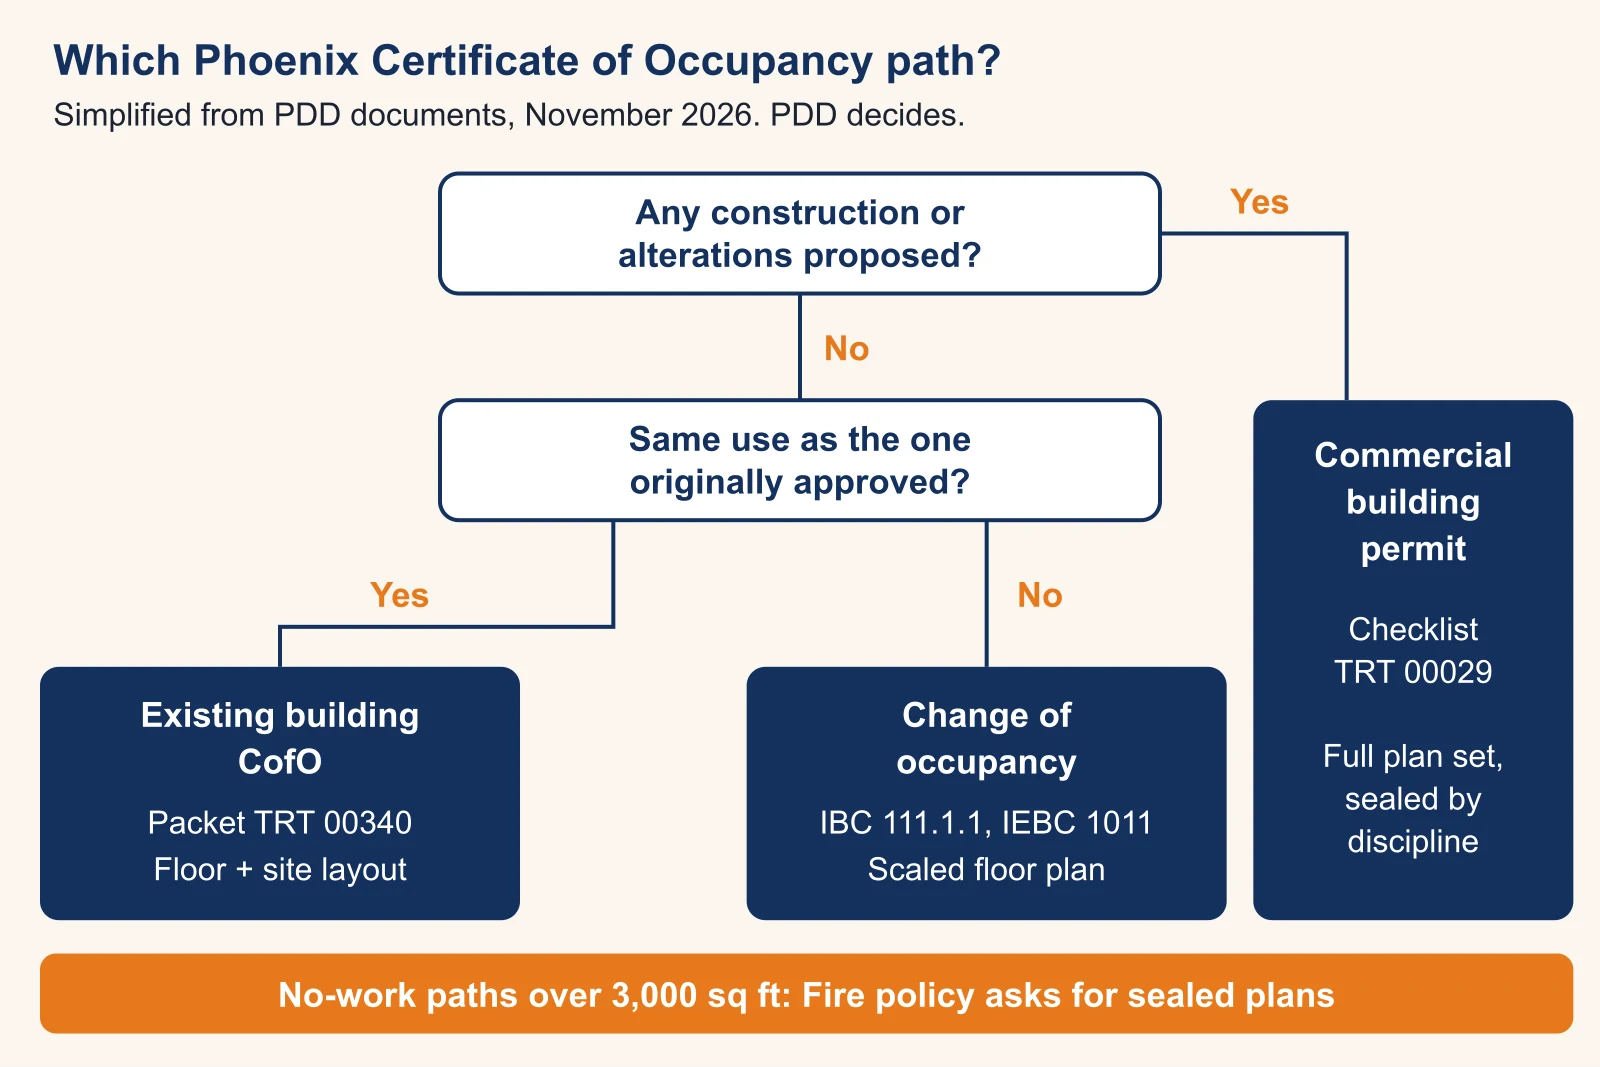
Path 1: no work and no change of use (existing building CofO)
This is the case of an occupied building that has been used the same way for years but has no certificate on file, or an incomplete permit history. PDD handles it with the Certificate of Occupancy Customer Packet, which holds four documents: a cover page, an Eligibility Questionnaire (TRT 00340Q), an Existing Building Checklist (TRT 00340C) and an Application to Establish Use (TRT 00340A).
The eligibility questionnaire
The questionnaire is for "structure as is with no additional work proposed and no change of occupancy from originally approved use." It asks for the year built with proof of continuous use, whether the building is in a commercial center (with a suite diagram and tenant list), single story or multi-level, the square footage, outdoor dining or alcohol, and the number and dimensions of parking and accessible parking spaces. You return it to the Commercial Services Counter at Phoenix City Hall, 200 W. Washington Street, 2nd floor.
Proof of year built and continuous use
The packet points to Maricopa County Assessor records (a Detailed Valuation Report and a Parcel History) for the year built, and to Cole's directories at the Burton Barr Central Library for continuous use. Corporate reports from the Arizona Corporation Commission, Haines Criss+Cross directories and previous liquor licenses may also be submitted.
The floor layout and site layout drawings
The Existing Building Checklist (TRT 00340C, Rev. 11/15) is the closest thing Phoenix publishes to a spec for as-built floor plans on a no-work CofO. It asks for:
- Floor layout drawing at architectural scale, for example 1/4" = 1'-0": the complete floor layout including equipment, the use of each room, dimensions of rooms, corridors, doors and so on, and the occupancy classification of adjoining suites where applicable.
- Site layout drawing at engineering scale, for example 1" = 20': a project information block (address and suite, occupancy classification, square footage of the lease area, sprinklers, fire alarms and emergency lighting yes or no), the lot with dimensioned property lines, all buildings and their distances to property lines and each other, streets, alleys and easements, a north arrow, and all parking spaces and drive aisles dimensioned.
The Application to Establish Use (TRT 00340A) then asks for the building or suite area broken down by use (retail, office, manufacturing, kitchen, dining, warehouse, storage, other), and copies of the annual Fire Department sprinkler and alarm inspections if those systems exist. Those area figures come from the same floor plan.
Path 2: change of occupancy with no construction
Section 111.1.1 of Phoenix's amended IBC lets you apply for a new certificate "for a change in use or for new use of an existing building when no construction permit has been issued." The application is on a PDD form and includes a nonrefundable application and inspection fee, on top of any plan review or permit fees.
The Fire Prevention policy describes the request as an Inspection Only Permit (INSP) for a retroactive C of O, or an updated occupant load on an existing C of O. For both, it lists a site or floor plan drawn to scale or with drawn-in dimensions. The occupant load update also needs occupant load calculations, which are the design professional's job.
What counts as a change of occupancy
PDD's Change of Occupancy Interpretation (TRT 00505, revised March 2026) quotes Section 1011 of the 2024 International Existing Building Code: it covers a change of occupancy classification within a group or between groups, and a change that crosses a different fire protection threshold. Its interpretation is that the new code requirements apply only to items the new occupancy requires to be added or altered. Its example: a card shop becoming an art gallery stays a mercantile use.
The Adaptive Reuse evaluation report option
If the whole building changes use, was permitted before 2000 and is 25,000 sq ft or less, the Adaptive Reuse Program may apply. Its Evaluation Report Process (TRT 00395) allows a report sealed by an Arizona registered architect or structural or electrical engineer in place of a full plan set, for single-story existing buildings with no added square footage in Assembly, Business, Mercantile or Storage occupancies. The registrant evaluates egress, fire protection, accessibility, structure, electrical, ventilation and plumbing. Accurate existing floor plans make that evaluation faster, but the report is the registrant's work.
Path 3: alterations or a tenant improvement
As soon as work is proposed, you are in a regular commercial permit, and the Commercial Building Permit Submittal Checklist (TRT 00029, Rev. 06/25) applies. It asks for two complete sets of plans drawn to scale. The architectural floor plan must show the complete floor layout including equipment, the use of each room, the complete exiting system with the occupant load of each room, dimensions of rooms, corridors and doors, the occupancy classification of adjoining suites, a wall schedule (new, existing, demolished, bearing), and door, window and hardware schedules. Mechanical, plumbing, electrical and structural sheets each carry their own seal requirement "if applicable."
Here the as-built plan is the existing-conditions sheet the design is drawn over. If your project is heading this way, the sibling question is how to scope the scan for design, which our page for architects in Phoenix covers.
Who may prepare or seal the plans
Three Phoenix documents answer this, and they are worth reading together:
| Source | What it says | Applies to |
|---|---|---|
| Fire Prevention policy, Existing Building C of O (2026 manual) | Site or floor plan drawn to scale or with drawn-in dimensions; if over 3,000 sq ft, stamped and sealed by a design professional | Retroactive C of O and occupant load updates |
| Amended IBC Section 107.1 | Construction documents prepared by a registered design professional where required by the State of Arizona; the building official may require more | Permit submittals |
| Commercial Process Overview | Licensed professionals are required to prepare building plans for new commercial construction; review the criteria for services of design professionals | New commercial construction |
| Commercial Submittal Checklist TRT 00029 | Site plan and code data sealed by an Arizona architect if applicable; mechanical, plumbing, electrical and structural sheets sealed by the matching Arizona registrant if applicable | Commercial permits, including tenant improvements |
Under 3,000 sq ft with no work and no change of use, the PDD packet does not name a preparer. Whether an owner-drawn plan is accepted for your case is a question to put to the Commercial Services Counter: check with PDD. The Commercial Process Overview is the City page that points to the design professional criteria.
Where a scanning firm fits. We are not architects, engineers or land surveyors, and our drawings are non-certified. The design professional who seals the set takes responsibility for it. What we provide is the measured base: dimensioned plans from a laser scan that the architect checks, annotates with code information and seals. Property line dimensions on a site layout come from a recorded plat or an Arizona-registered land surveyor, not from us.
What as-built plans for a Phoenix Certificate of Occupancy should show
This checklist merges what the City lists with what architects ask us to capture so they do not have to go back on site. The "Source" column says which is which. If you scope the measurement from this list, the architect has what the reviewer will look for on a change of occupancy floor plan in Phoenix or a no-work CofO.
| Item on the floor plan | Source | Notes |
|---|---|---|
| Complete floor layout, all walls, drawn to architectural scale | PDD TRT 00340C, TRT 00029 | Example scale 1/4" = 1'-0"; large buildings may need key plans |
| Equipment shown on the layout | PDD TRT 00340C, TRT 00029 | Lifts, booths, racks, kitchen lines, anything fixed |
| Use of each room | PDD TRT 00340C, TRT 00029 | Room names and numbers that match the use breakdown on TRT 00340A |
| Dimensions of rooms, corridors and doors | PDD TRT 00340C, TRT 00029 | Overall and interior dimensions, corridor widths, door widths |
| Area of each building or suite and by use | PDD TRT 00340Q, TRT 00340A | Retail, office, manufacturing, warehouse, storage and so on |
| Occupancy classification of adjoining suites | PDD TRT 00340C | Added by the architect |
| Exits and exiting system, occupant load per room | PDD TRT 00029; Fire policy for occupant load updates | Exit locations come from the plan; occupant loads are the design professional's calculation |
| Accessible restrooms and accessible parking, dimensioned | PDD TRT 00029, TRT 00340Q | Questionnaire asks for accessible parking count and dimensions |
| Ceiling heights | Architect request | Useful for egress and storage reviews |
| Window sizes and door sizes | Architect request (door, window schedules in TRT 00029) | Width and height of each opening |
| Visible utilities: electrical service, panels, water heaters, gas meter | Architect request; site plan item in TRT 00029 | Visible only; nothing inside walls or ceilings |
| Exhaust systems and rooftop units | Architect request; mechanical plan items in TRT 00029 | Location and footprint; roof access must be safe |
| Site photos keyed to the plan | Architect request | JPG set; helpful when the reviewer asks a question |
| Notes on inaccessible areas | Architect request | Clouded and labeled instead of guessed |
Formats that work for a Phoenix submittal
Architects usually want a DWG file they can open in AutoCAD to add code data and their title block, a scaled PDF for review, and JPG photos. A hosted 3D tour is rarely useful to a plan reviewer. The registered point cloud (E57 or RCP) is worth keeping in case the reviewer asks for a dimension nobody drew.
What a laser scan cannot show
A 3D laser scanner measures visible surfaces. Wiring inside walls, ducts above a closed ceiling, rooms that stay locked and roofs without safe access are not in the data. On a CofO set these areas should be marked, not invented, so the architect can decide how to treat them.
Worked example: an occupied collision center
This example is illustrative, based on the kind of request we are asked to quote: an architecture firm needs dimensioned as-built floor plans for a City of Phoenix Certificate of Occupancy on an occupied, three-building collision center of about 7,300 sq ft, with no alterations proposed.
- Find the path. No work is proposed. If the use matches the originally approved use, the existing-building packet (TRT 00340) applies; if PDD finds the use differs, it becomes a change of occupancy under Section 111.1.1. Either way the floor plan requirements overlap.
- Apply the seal threshold. 7,300 sq ft is more than twice the 3,000 sq ft threshold in the Fire Prevention policy (7,300 / 3,000 = 2.4). If PDD reads the threshold per building rather than for the whole site, a building of 3,000 sq ft or less may fall below it: check with PDD. Plan for a sealed set either way.
- Scope the measurement. Floor layout of all three buildings with equipment (paint booths, lifts, compressors), room uses, room, corridor and door dimensions, ceiling heights, window sizes, visible utilities, exhaust systems and rooftop units, site photos, and notes on any area that was locked or unsafe.
- Measure and draft. Typical commercial scanning takes 1 to 3 days on site, and drafting typically takes 3 to 10 business days after that. Scanning works around an operating shop.
- Hand off. The architect receives DWG, PDF and JPG files, adds occupancy, construction type, occupant loads and adjoining uses, prepares the site layout, seals the set and submits it.
Illustrative timeline arithmetic: if the eligibility questionnaire goes in on day 1, PDD's published response window is 10 working days. Running the scan (up to 3 days) and drafting (up to 10 business days) in parallel means measured plans can be ready around the time the City answers, instead of 13 business days after it. Your quote confirms real dates.
Fees and timelines PDD actually publishes
Very few City of Phoenix CofO numbers are published, and some forms are old. Here is everything we found, with the document and its revision date:
| Item | Published figure | Source |
|---|---|---|
| Existing-building eligibility review fee | $150.00 | TRT 00340Q, Rev. 07/15 (confirm the current amount) |
| Eligibility answer | Contacted in 10 working days | TRT 00340Q |
| Public records request for an old CofO | Typically 3 to 5 business days | PDD Certificate of Occupancy page |
| Change of occupancy application | Nonrefundable application and inspection fee, amount per fee schedule | Amended IBC 111.1.1 |
| Commercial plan review and permit fees | Per the City fee schedule; plan review paid at log-in, permit fees at issuance | TRT 00029 |
| Adaptive Reuse fee incentive | Up to $9,000 per eligible project toward plan review and permit fees | Adaptive Reuse Program page |
For current amounts, use the PDD fee information page. Plan review durations and inspection scheduling are not published for these paths: check with PDD for your case. Once every required inspection passes, the City's CofO page says the certificate is generated automatically.
Ordering measured as-built plans for your submittal
To get a fee and the earliest date, send the address, square footage and number of buildings, whether the building is occupied, the list above with anything you do not need struck out, the formats (DWG, PDF, JPG) and your submittal deadline. You can request a quote for as-built plans with that list; we typically reply within one business day. Most commercial scanning projects in Phoenix range from $2,500 to $15,000 depending on size, detail and timeline, and the laser scanning cost guide explains what moves the price.
For the full list of drawing types, accuracy and turnaround, see our page on as-built drawings in Phoenix.
Frequently asked questions
Does an existing building in Phoenix need a new Certificate of Occupancy?
It needs one if it has none on file for its current use, or if the use changes from what the current certificate shows. The Phoenix Fire Prevention policy says a new C of O must be obtained when the use differs from the current certificate, and the City code makes it a violation to occupy a building, or change its use, without one. If the use is unchanged and a certificate already exists, you may not need a new one: check the City's online search first.
Can I get a Certificate of Occupancy with no construction in Phoenix?
Yes. Section 111.1.1 of the 2024 IBC as amended by Phoenix lets you apply for a new certificate for a change in use or a new use of an existing building when no construction permit has been issued. For a building used the same way since it was approved, PDD has a separate existing-building process with an eligibility questionnaire (packet TRT 00340). Either way, you still submit scaled plans and the building is inspected.
Who can prepare floor plans for a Phoenix Certificate of Occupancy?
For a retroactive Certificate of Occupancy or an occupant load update, the Phoenix Fire Prevention policy requires the site or floor plan to be stamped and sealed by a design professional if the space is over 3,000 sq ft. Below that, PDD documents ask for plans drawn to scale or with drawn-in dimensions, without naming a preparer. A laser scanning firm can measure and draft the as-built plans, but it is your architect or engineer who seals and submits them.
How long does a Certificate of Occupancy take in Phoenix?
PDD publishes only a few fixed times. The existing-building eligibility questionnaire says you will be contacted within 10 working days of submitting it, and a public records request for an old certificate typically takes 3 to 5 business days. Plan review and inspection time depends on the path and on corrections, so ask PDD for the current estimate on your case.
What are the building permit fees in the City of Phoenix?
Phoenix fees come from the City fee schedule, and the Commercial Building Permit Submittal Checklist says plan review fees are paid at log-in and permit fees at issuance. The existing-building eligibility questionnaire lists a $150.00 review fee on its 2015 form. Confirm current amounts on the PDD fee page before you budget.
What is a temporary Certificate of Occupancy in Phoenix?
A temporary certificate lets part of a building be occupied before all the permitted work is finished, as long as that part can be occupied safely. Under Phoenix's amended IBC Section 111.3, you apply on a PDD form, pay a nonrefundable inspection fee, and agree in writing to the City's stipulations. It lasts at most until the permit under which it was issued expires.
Will the City accept laser-scanned as-built plans?
PDD reviews the plans that the applicant submits, so how they were measured is not the question. What matters is that the set is to scale, shows what the checklist lists, and carries a design professional's seal where one is required. Laser-scanned as-built plans are a measured base for that set. Your architect checks them, adds the code information and seals the submittal.