
The 3D laser scanning cost of a project is the sum of three things: time on site with a terrestrial laser scanner, time in the office registering the point cloud, and time drafting or modeling what you asked for. The scan is the cheap part. The deliverable, a set of floor plans or a Revit model, is where most of the money goes. This guide shows published laser scanning prices with the month we checked them, explains what moves a quote, and walks through one illustrative example with real arithmetic.
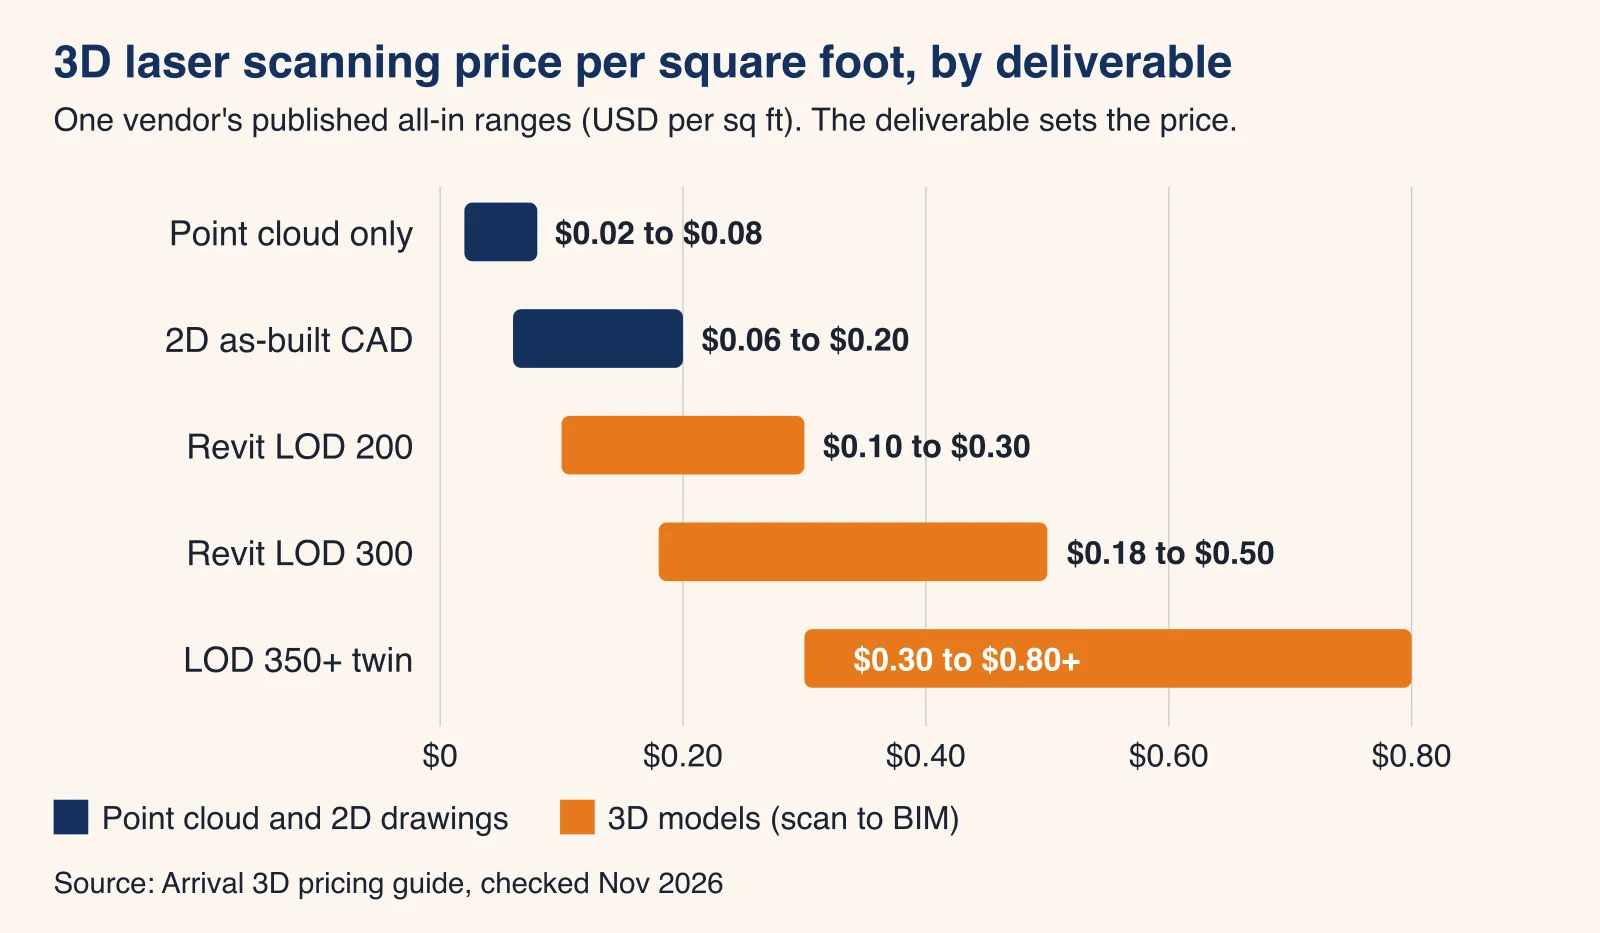
In short: published rates checked in November 2026 run about $0.02 to $0.08 per square foot for a point cloud only, $0.06 to $0.20 for 2D as-built plans and $0.18 to $0.50 for a Revit model at LOD 300, before minimums and rush fees. Most commercial projects we quote in the Phoenix area run $2,500 to $15,000. Send the address, square footage, deliverables, formats and deadline for a firm price.
How much does 3D laser scanning cost? Published prices, checked November 2026
Few scanning firms publish prices. The three below do, and together they show the range a buyer actually meets. We checked each page in November 2026; prices change, so treat them as a reference, not a quote.
| Deliverable | Published rate (USD) | Source and what the rate covers |
|---|---|---|
| Point cloud only (E57, RCP) | $0.02 to $0.08 per sq ft | Arrival 3D pricing guide, all-in estimate |
| Colorized point cloud with 360° panoramas | $0.25 to $0.50 per sq ft, $5,000 minimum | DynamicJT published pricing, reference for open industrial areas |
| 2D as-built CAD plans | $0.06 to $0.20 per sq ft | Arrival 3D, all-in estimate |
| 2D CAD, no existing drawings | $0.05 to $0.105 per sq ft | PMC rate card, drafting only, projects over 20,000 sq ft, travel not included |
| 2D CAD, updating existing drawings | $0.03 to $0.07 per sq ft | PMC, same conditions |
| Revit BIM, LOD 200 | $0.10 to $0.30 per sq ft | Arrival 3D, all-in estimate |
| Revit BIM, LOD 300 | $0.18 to $0.50 per sq ft | Arrival 3D, all-in estimate |
| 3D model, no existing model | $0.08 to $0.25 per sq ft | PMC, modeling only, projects over 20,000 sq ft |
| 3D as-built model | 2 to 4 times the scan price | DynamicJT |
Why the published laser scanning prices disagree
A point cloud costs $0.02 per square foot at the low end of one list and $0.50 at the top of another. Both can be honest. They are not pricing the same thing:
- What is included. DynamicJT's rate includes colorized scans and navigable panoramas. Arrival 3D's lowest tier is the registered cloud alone.
- Project size. PMC's ranges apply only to projects over 20,000 sq ft. A small suite carries the same setup and travel as a large floor, spread over less area.
- Minimums. A $5,000 minimum turns a low rate into a high one on a small building.
- Scan versus drafting. PMC prices drafting and modeling separately from scanning. Arrival 3D quotes all-in estimates.
So compare quotes on the deliverable, not on the per-square-foot number. Two quotes for "a scan" can differ by 10 times and still both be fair.
What laser scanning costs with us in the Phoenix area
We price each project as a whole and send a detailed quote before any work. Most commercial scanning projects we quote around Phoenix range from $2,500 to $15,000, depending on size, complexity, level of detail, deliverable type, access and safety, travel and timeline. That covers the typical work we are asked to quote: as-built floor plans for an occupied shop of about 7,300 sq ft, 2D CAD plans for about 20,000 sq ft of offices, or a Revit model of several buildings.
A few things sit outside that base. Projects beyond the immediate Phoenix area, such as Prescott, Flagstaff or Tucson, may include travel time charges. Rush delivery may be available at premium pricing, and after-hours or weekend scanning of an operating business may be available at premium rates. If you want to see the full service first, start with our page on 3D laser scanning in Phoenix.
What moves 3D laser scanning cost up or down
Every quote is built from the same handful of drivers. This table shows each one, what it does to the price and which deliverable it hits hardest.
| Cost driver | Why it moves the price | Effect | Hits hardest |
|---|---|---|---|
| Square footage and floors | More area means more scan positions, more field time and more drafting | Total up, price per sq ft down | All deliverables |
| Clutter and geometry | Racking, equipment, dense ductwork and many small rooms need extra scan positions to avoid blind spots | Up | Field time, modeling |
| Deliverable type | A point cloud is processed; plans are drafted; a Revit model is built element by element | Biggest single driver | Scan to BIM |
| Level of detail (LOD) | LOD 300 models exact sizes and locations; LOD 200 is approximate | Up with each level | Revit models |
| Number of sheets | Floor plans only cost less than plans plus ceiling plans, elevations and sections | Up per sheet type | As-built drawings |
| CAD standard and layers | Drafting to your layer names, blocks and title block takes setup time | Small, one time | Scan to CAD |
| Existing drawings | Updating good drawings is faster than drawing from scratch | Down | 2D plans |
| Occupied building | Working around people, furniture and operations; possible after-hours work | Up | Field time |
| Access and safety | Roofs, lifts, above-ceiling areas, escorts, badging | Up | Field time |
| Deadline | Rush work reshuffles the schedule; two vendors publish +25 to 50% | Up | All deliverables |
| Travel | Drive time outside the metro | Up | Small projects most |
| Accuracy target | Tighter tolerance means more positions or a slower tripod scanner instead of a mobile one | Up | Field time |
Scan to BIM cost
Scan to BIM costs the most because a modeler builds each wall, slab, door and duct in Revit from the point cloud. Published rates put a Revit model at $0.10 to $0.30 per square foot at LOD 200 and $0.18 to $0.50 at LOD 300 (Arrival 3D, November 2026). PMC lists $0.08 to $0.25 per square foot for modeling alone. If you need a Revit model, our page on scan to BIM in Phoenix explains what we model and in which formats.
What raises a scan to BIM quote
- Moving from LOD 200 to LOD 300, which models true sizes and locations. Our guide to scan to BIM level of development shows the difference on a wall.
- Adding disciplines: structure, then mechanical, electrical and plumbing above the ceiling.
- Several buildings in one model, as in a multi-building campus.
- A specific Revit version or company template. Say which one in the request so the file opens on your side.
As-built drawings cost
For as-built drawings, the price follows the number of sheet types and how much the drafter must annotate. Published rates for 2D plans run $0.06 to $0.20 per square foot all-in (Arrival 3D) or $0.05 to $0.105 for drafting alone on larger jobs (PMC). Updating drawings you already have is cheaper, at $0.03 to $0.07 per square foot on PMC's card. Our page on as-built drawings in Phoenix lists each sheet type and what it shows.
Phoenix deadlines that change the price
Many as-built requests here are tied to a permit or a City of Phoenix Certificate of Occupancy date, which turns a normal job into a rush job. The plans are typically sealed or submitted by your architect; our drawings are the measured base they work from. Our guide to as-built plans for a Certificate of Occupancy in Phoenix covers what that package needs. Summer heat matters too: roof and exterior scans move to early morning, which can stretch a field day. See laser scanning in extreme heat.
Scan to CAD cost
Scan to CAD is the conversion of a point cloud into 2D DWG linework for AutoCAD. It costs less than a finished drawing set when your own team will dimension and sheet the drawings. The cost moves with the number of levels, the detail you want traced (walls only, or doors, windows, fixtures and grid lines) and your layer standard. See scan to CAD in Phoenix for the deliverables.
3D scanning cost per square foot
Per-square-foot prices drop as projects grow, because setup, travel and the minimum are spread over more area. The flip side is the minimum: DynamicJT publishes a $5,000 minimum project, and the smallest project on Arrival 3D's guide is $1,500 for a space under 10,000 sq ft. Use per-square-foot rates to sanity-check a quote, not to calculate one.
Point cloud only
If your team can work directly in the scan, a registered point cloud in E57, RCP or LAS is the cheapest deliverable. Our page on point cloud services in Phoenix covers formats and accuracy.
Labor drives the bill: Phoenix wage data
Most of a scanning invoice pays for skilled hours, and local wages set the floor for those hours. In the Phoenix-Mesa-Chandler wage estimates from the U.S. Bureau of Labor Statistics (May 2025 survey, values checked November 2026), the mean hourly wage was:
| Occupation (BLS code) | Role on a scanning project | Mean hourly wage, Phoenix MSA, May 2025 |
|---|---|---|
| Surveying and mapping technicians (17-3031) | Field scanning, registration | $28.23 |
| Architectural and civil drafters (17-3011) | Floor plans, CAD, modeling | $33.82 |
| Surveyors (17-1022) | Licensed control and certified surveys | $38.99 |
These are wages, not billing rates: a firm adds equipment, software, insurance and overhead on top. They do explain the pattern in every price list. A day in the field costs about the same whatever you order, while drafting and modeling hours multiply with each sheet and each level of detail.
Worked example: pricing one 20,000 sq ft building (illustrative)
Illustrative only. This example applies the published rates above to one building. It is not a quote from us or from the vendors named. Suppose you need existing conditions for a two-story, 20,000 sq ft office building in Phoenix, a size close to a request we were asked to quote.
- 2D floor plans, all-in rate. 20,000 sq ft × $0.06 = $1,200; 20,000 × $0.20 = $4,000. Range: $1,200 to $4,000 (Arrival 3D rates).
- 2D floor plans, drafting-only rate. 20,000 × $0.05 = $1,000; 20,000 × $0.105 = $2,100. Range: $1,000 to $2,100, with scanning and travel priced on top (PMC rates).
- Revit model at LOD 300 instead. 20,000 × $0.18 = $3,600; 20,000 × $0.50 = $10,000. Range: $3,600 to $10,000 (Arrival 3D rates).
- Colorized point cloud at a vendor with a minimum. 20,000 × $0.25 = $5,000; 20,000 × $0.50 = $10,000, which already meets the $5,000 minimum. A model at 2 to 4 times that scan adds $10,000 to $40,000 (DynamicJT rates).
- Rush on the floor plans. $1,200 × 1.25 = $1,500; $4,000 × 1.50 = $6,000. With a 25 to 50% premium, the plans move to $1,500 to $6,000.
Same building, same week: from $1,000 for drafting alone to over $40,000 for a scan plus a detailed model. The deliverable explains almost all of the spread. That is why the first question we ask is what you will do with the result.
What to send to get a firm 3D laser scanning quote
Most requests we receive ask for two things: the fee and the earliest date. You get both faster, and a tighter number, when the request includes:
- Address of each building, and whether they are on one site.
- Square footage, number of floors and number of buildings.
- Occupied or vacant, and the hours we can work without disturbing operations.
- Areas in scope: interior, exterior, roof, above-ceiling spaces, site.
- Deliverables: point cloud, floor plans, reflected ceiling plans, elevations, sections, Revit model, and the LOD.
- File formats: E57, RCP, LAS, DWG, RVT (with the Revit version), PDF, JPG photos.
- Deadline, and what drives it (permit, Certificate of Occupancy, lease, design start).
- Existing drawings, even old or partial ones.
- Accuracy needs and any site rules: escorts, PPE, badging, lift access.
Send it through our quote request form and we typically reply within one business day with a fee and the earliest field date.
How to compare two laser scanning quotes
A lower number often means a smaller scope, not a better deal. Before you choose, line the quotes up on these points:
- The same deliverables, sheet types and LOD.
- The same file formats, and whether you own the files outright or get a hosted link.
- What is excluded: above-ceiling areas, roofs, locked rooms, exterior.
- Turnaround after the site visit, and how revisions are handled.
- Stated accuracy, in millimeters at working range. Ours is typically ±2 to 6 mm.
- Whether the work is certified. Our deliverables are non-certified and informational. Property lines or a certified survey need an Arizona-registered land surveyor, priced separately; we can refer you.
Our guide on how to choose a 3D laser scanning company has the full question list.
Buy, rent or hire a laser scanner?
Buying a scanner only covers capture. On the shop page of one equipment dealer, checked in November 2026, listed scanner prices included $4,500 for a FARO Focus M70, $9,999 for a GeoSLAM ZEB Horizon RT and $18,000 for a Leica BLK2GO; the page does not state the condition of most units. On top of the hardware you need registration software, CAD or Revit licenses, training, and the hours to process and draft. A firm that scans every week spreads those costs over many projects. For one building, hiring a service is almost always cheaper than owning the kit.
How to lower your laser scanning cost without losing accuracy
- Order only the sheets you will use. Floor plans alone cost less than a full set. Ask for the point cloud too: extra sheets can be drawn later without a second visit.
- Share existing drawings. Updating costs less than drawing from scratch.
- Scan while vacant if you can, before furniture or a new tenant arrives.
- Group buildings into one site visit, so setup and travel are paid once.
- Give a real deadline early. A planned date avoids rush pricing.
- Match the LOD to the job. LOD 200 is enough for space planning; LOD 300 is for design and coordination.
When you have the scope, request a fixed-price quote and we will price it line by line.
Frequently asked questions
How much does 3D laser scanning cost per square foot?
Published vendor rates checked in November 2026 range from about $0.02 to $0.08 per square foot for a point cloud only, $0.06 to $0.20 for 2D as-built CAD plans and $0.18 to $0.50 for a Revit model at LOD 300 (Arrival 3D). Another vendor quotes $0.25 to $0.50 per square foot for a colorized point cloud with panoramas, with a $5,000 minimum. The rate falls as the building gets bigger, because setup and travel are spread over more area.
How much does scan to BIM cost?
Scan to BIM is usually the most expensive deliverable, because every wall, door and system is modeled by hand in Revit. Published rates checked in November 2026 run $0.10 to $0.30 per square foot at LOD 200 and $0.18 to $0.50 at LOD 300 (Arrival 3D), and one vendor prices the model at 2 to 4 times the scan. The level of development and the number of disciplines (architecture only, or structure and MEP too) move it most.
How much do as-built drawings cost?
For 2D as-built floor plans from a laser scan, published rates checked in November 2026 run from about $0.05 to $0.20 per square foot depending on the vendor and on what the rate includes. Updating drawings you already have costs less than drawing from scratch: one rate card lists $0.03 to $0.07 per square foot versus $0.05 to $0.105. In the Phoenix area, most commercial scanning projects we quote, drawings included, run $2,500 to $15,000.
Is there a free 3D scanner?
Free phone apps can capture a rough 3D model of a room, and many scanner makers bundle free capture software. Neither replaces a terrestrial laser scanner for measured commercial drawings: you would still pay for the time to register, check and draft the data. For a permit set, a lease plan or a renovation design, the cost of a wrong dimension is usually higher than the scan.
Why is there a minimum charge for laser scanning?
Every project carries fixed costs before the first scan: scheduling, travel, setup, registration and quality checks. Vendors cover them with a minimum, for example $5,000 at one vendor, or with a higher per-square-foot rate on small jobs. That is why a 2,000 square foot suite rarely costs a tenth of a 20,000 square foot building.
Does rush delivery cost more?
Yes. Two vendors publish a 25 to 50% premium for rush delivery (checked November 2026). We can sometimes expedite at premium pricing, so put your real deadline, and what drives it, in the quote request. A fixed permit or Certificate of Occupancy date helps us plan the field day and the drafting around it.
Can I get a fixed price before work starts?
Yes. We price projects as a whole, not by the hour, and send a detailed quote before any work. The quote names the area, the deliverables, the formats and the turnaround, so you can compare it line by line with other quotes. We typically reply within one business day.