3D laser scanning in Chandler, AZ: what we capture and where
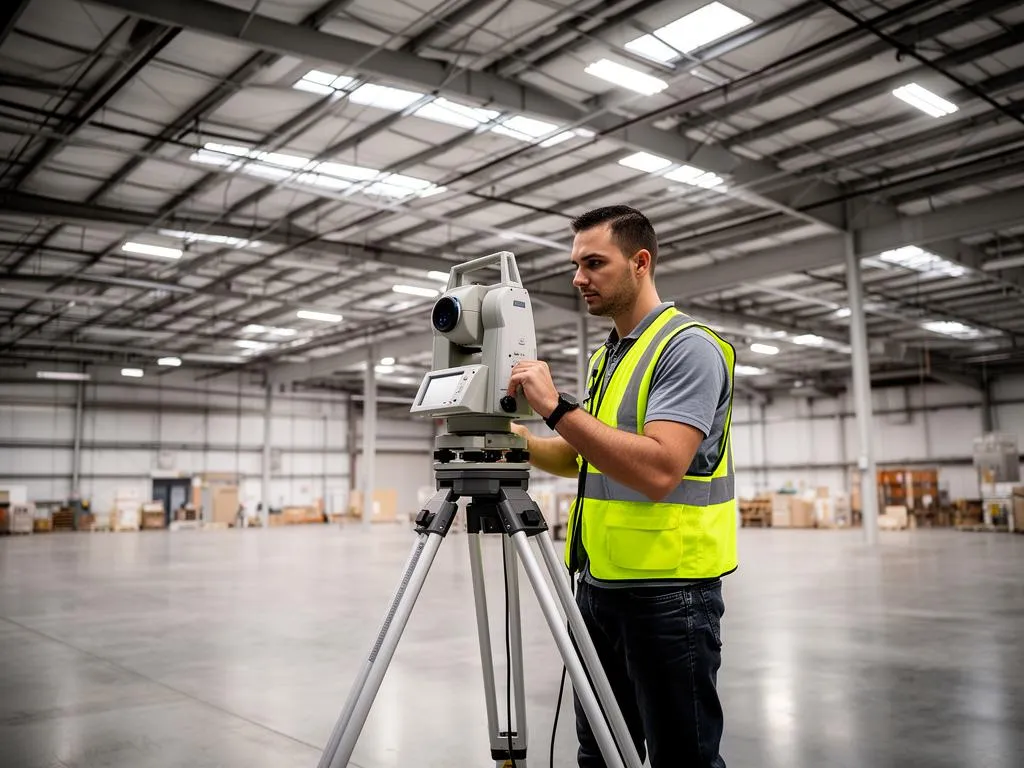
3D laser scanning in Chandler, AZ means measuring an existing building with a tripod-mounted terrestrial laser scanner and turning millions of measured points into files your team can use: a registered point cloud (E57, RCP, LAS), as-built drawings, 2D CAD in DWG, or a Revit model in RVT. We work on commercial and industrial buildings, not homes. Chandler is one of the cities we cover from Phoenix; see all the Phoenix metro locations we serve.
Chandler is a large city with a lot of recent, technical building stock. The U.S. Census Bureau counted 275,987 residents in 2020, and the City counts 132,070 jobs, 75% of them in five employment districts. Those districts are where most scanning requests come from.
Where in Chandler we scan
Price Corridor (Loop 101 and Loop 202)
The Price Corridor sits where the Loop 101 and the Loop 202 meet. The City describes it as 5.70 square miles with 783 businesses and 41,620 jobs, and lists Intel (10,000 employees), Wells Fargo, Bank of America, Northrop Grumman and Microchip Technology among its employers. The same page counts 6.4 million sq ft of office space and 7.4 million sq ft of industrial and flex space (CoStar, July 2024). For scanning, that means Class A office floors to re-plan, corporate campuses with several buildings, and light industrial shells being fitted out.
Downtown Chandler
Downtown is the original town site, laid out by A.J. Chandler in 1912. Older commercial buildings here often have no reliable drawings, or drawings that predate several remodels. A laser scan before design gives the architect real wall positions, ceiling heights and storefront openings instead of guesses.
West Chandler, the Airpark area and Uptown
The City counts 27,610 jobs in West Chandler, 14,470 in the Airpark Area and 11,940 in Uptown Chandler. These districts hold warehouses, plants, flex buildings and retail centers: tall open spaces where a scanner captures racking, structure and roof-mounted equipment far faster than a tape and a ladder.
Getting to Chandler from our Phoenix office
Our office is at 2942 N 24th St UNIT 114, Phoenix, AZ 85016. The center of Chandler is about 22 miles southeast of Downtown Phoenix, an easy freeway drive by the I-10 and the Loop 202 or the Loop 101. Chandler is inside our regular service area, so there is no special trip to arrange; if travel time applies to your project, it is a line in the quote, not a surprise on the invoice.
Laser scanning near semiconductor and advanced manufacturing sites in Chandler
Chandler is a semiconductor town. Intel lists two Arizona campuses, Chandler and Ocotillo, for leading-edge wafer fabrication, advanced packaging and substrate research. The City names advanced manufacturing, aerospace and automotive technology among its key industries. Scanning on or near these sites follows the owner's rules, not ours. Here is what that means in practice.
What we can do on an operating industrial campus
Access, badging and escorts
Expect a safety orientation, a badge, PPE and often an escort. We plan scan positions around those constraints and around production traffic, forklift lanes and restricted rooms. Tell us the site's requirements when you ask for a quote: an escort's schedule or a narrow access window changes how many days we need on site.
Camera and imagery restrictions
Most 3D scanners take color photos at each position to colorize the point cloud. Many manufacturing sites restrict cameras. When imagery is not allowed, we can scan without photos and deliver the cloud in laser intensity (grayscale), which still measures walls, structure, ducts and pipes.
What an intensity-only point cloud loses
You lose color, so labels, paint lines and signage are harder to read. Geometry and accuracy are the same. Decide this before the scan, because imagery cannot be added afterward.
After-hours and weekend scanning
Occupied offices and running plants often prefer scanning when people and vehicles are gone. After-hours or weekend scanning may be available at premium rates. Fewer people moving through the scan also means less noise to clean from the data.
Data handling
Point clouds of a facility are sensitive. If your site requires a nondisclosure agreement or a specific file transfer method, send it with the quote request.
What we do not do
Gowned cleanroom and fab process areas
Cleanrooms and fab process areas are not part of our standard scope. They have their own contamination, equipment and gowning rules set by the owner. We can scope the buildings around them: offices, warehouses, central utility buildings, exteriors, roofs and yards. If a controlled area is in your scope, say so up front and send the site's rules, and we will tell you plainly whether we can take it on.
Certified surveys and sealed drawings
Our deliverables are non-certified and informational. We do not provide engineering-certified measurements or licensed land surveys. For those, use an Arizona-registered land surveyor; we can refer you.
| Area on a Chandler industrial or office campus | Standard scope? | What to tell us when you ask for a quote |
|---|---|---|
| Office floors, lobbies, conference areas | Yes | Occupied or not, preferred hours |
| Warehouses, shipping, light industrial bays | Yes | Racking, forklift traffic, ceiling height |
| Central utility buildings, mechanical rooms | Yes, with escort if required | PPE, escort rules, which systems to model |
| Roofs and exterior facades | Yes | Roof access method, rooftop units to capture |
| Gowned cleanroom or fab process areas | No, case by case at most | The site's equipment and imaging rules |
| Certified boundary or topographic survey | No | We refer you to a registered land surveyor |
3D scanning services available in Chandler
Every service we offer in Phoenix is available in Chandler, at the same accuracy (typically ±2 to 6 mm) and with the same file formats.
Scan to BIM
We model the building in Revit from the point cloud, at the level of detail you specify. See scan to BIM services for what is modeled and how LOD is set.
As-built drawings
Floor plans, elevations, sections and details drawn from scan data, the most requested deliverable for renovations. See as-built drawings and existing conditions documentation.
Scan to CAD
2D AutoCAD drawings in DWG traced from the point cloud, ideal for space planning and lease plans. See scan to CAD drafting.
Point cloud services
Registered, cleaned point clouds delivered in E57, RCP/RCS or LAS for your own team to work from. See point cloud scanning and processing.
LiDAR scanning
Larger sites, outdoor structures, yards and facades captured with terrestrial LiDAR. See LiDAR scanning services.
Building scanning
Full interior and exterior capture of commercial and industrial buildings, occupied or vacant. See commercial building scanning.
As-built drawings in Chandler and the City permitting process
If your project in Chandler ends in a permit, the City of Chandler, not Maricopa County or the City of Phoenix, is the authority. As-built drawings from a laser scan help at the start of that process: the design team works from measured existing conditions instead of old plans.
City of Chandler Development Services
Building Safety, part of Development Services, reviews plans, issues permits and inspects, from its office at 215 E. Buffalo St. in Downtown Chandler (City of Chandler Building Safety).
Electronic plan review and Citizen Access
The City offers electronic plan review for all projects and recommends electronic submittal through its Citizen Access portal. Permit and Certificate of Occupancy status can be checked online. Delivering our drawings as DWG and PDF makes them easy for your architect to fold into that submittal.
Fire Department approval before a Certificate of Occupancy
The City states that Chandler Fire Department approval is required for new construction and major tenant improvements before a Temporary Certificate of Occupancy, Certificate of Occupancy or Certificate of Compliance is issued, and that changes to fire protection systems need their own plan review and permit. Ask us to capture sprinkler mains, risers and fire alarm devices if your designer needs them shown.
Where our drawings fit in the permit package
Our drawings are the measured base. In a permit or Certificate of Occupancy package they are typically checked, completed, sealed where required and submitted by your architect or design professional. We do not claim the City accepts our drawings directly.
What a Chandler laser scanning quote needs
Send these and you will get a fee and an earliest date, usually within one business day. Request a Chandler scanning quote.
- The address, and which buildings or floors are in scope.
- Approximate square footage.
- Occupied or vacant, and any hours or site rules (badges, escorts, camera limits).
- The deliverables: point cloud, floor plans, elevations, CAD, Revit model.
- File formats: E57, RCP, LAS, DWG, RVT, PDF.
- Your deadline.
Timeline
Typical commercial scanning takes 1 to 3 days on site. Processing and drafting typically take 3 to 10 business days depending on the deliverable. Rush delivery may be available at premium pricing.
Price
Pricing is per project and quoted in detail before any work. Most commercial scanning projects in the Phoenix metro fall between $2,500 and $15,000, depending on size, complexity, level of detail, deliverable type, access and safety requirements, travel and timeline. Our guide to 3D laser scanning cost explains each factor.
Scanning a part, not a building? We do not scan small parts or objects for reverse engineering or 3D printing. For that, look for a metrology or reverse engineering shop that uses handheld or structured-light scanners.
Laser scanning in nearby East Valley cities
Many Chandler projects have sister sites nearby. We also scan in Mesa, including Downtown Mesa and the Mesa Gateway area, and in Tempe, around ASU and the I-10 office parks, as well as Gilbert. One quote can cover buildings in several cities. Tell us about your Chandler project.
Frequently asked questions
How much does 3D laser scanning cost in Chandler?
Every project is quoted after we know the building. Our published range for most commercial scanning projects in the Phoenix metro is $2,500 to $15,000, driven by square footage, level of detail, deliverable type, access and safety rules, and deadline. Chandler is inside our service area; any travel time is shown in the quote before work starts.
Do you scan small parts or objects for 3D printing in Chandler?
No. We scan buildings, sites and facilities with tripod-based terrestrial scanners. For a part, a prototype or an object you want to print, look for a reverse engineering or metrology shop that uses handheld or structured-light scanners.
Can you scan inside a semiconductor fab or cleanroom?
Gowned cleanroom and fab process areas are not part of our standard scope. We can scope office buildings, warehouses, support buildings, exteriors, roofs and utility yards on an operating campus. If your project touches a controlled area, tell us at quote time and send the site's rules for equipment and imaging so we can say plainly whether we can do it.
Will the City of Chandler accept your as-built drawings for a permit?
Our as-built drawings are non-certified, measured existing-conditions drawings. In a permit or Certificate of Occupancy package they are typically used as the base that your architect or design professional checks, completes and submits. If you need a certified survey, use an Arizona-registered land surveyor; we can refer you.
How long does a laser scanning project in Chandler take?
Typical commercial scanning takes 1 to 3 days on site, then 3 to 10 business days of processing and drafting depending on the deliverable. Rush delivery and after-hours scanning may be available at premium rates.
How accurate is 3D laser scanning?
Typical accuracy is ±2 to 6 mm at normal working ranges, depending on the scanner, the range and site conditions. That is enough for floor plans, elevations, MEP coordination and Revit models; it is not a substitute for a licensed land survey.