
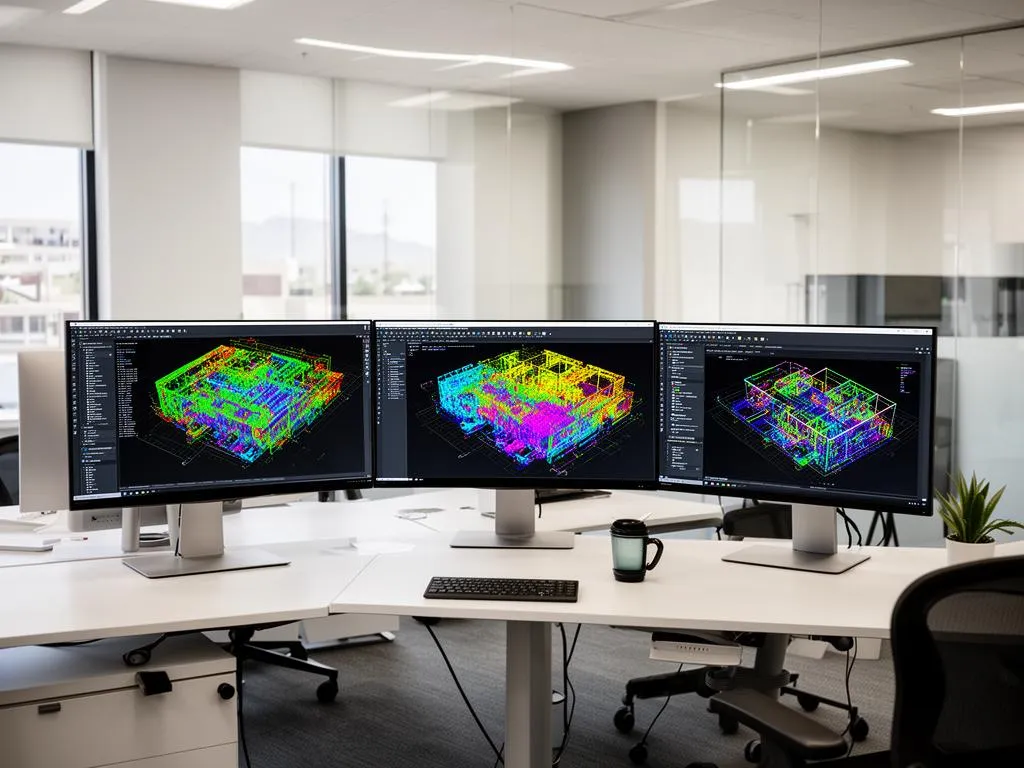
Facility scanning starts from a familiar problem in Phoenix buildings: the floor plans in the file drawer show the building as it was permitted, not as it is after twenty years of tenant changes. A laser scan measures every wall, door and ceiling as they stand today, and you get facility management floor plans in CAD, a Revit model or the point cloud itself. This page covers what facility teams use the scans for, which deliverables are worth ordering, how to scope a building or a portfolio, and what the requests we receive from property teams look like. For other fields, see 3D laser scanning by industry.
What facility teams in Phoenix use facility scanning for
The jobs are rarely about the scan. They are about decisions that need a correct plan.
Space planning and moves
Test-fitting a department, a new workstation layout or a consolidation needs walls, columns, doors and outlets where they really are. Space planning scans give your planners or interior designer a plan they can trust to the inch, so the furniture order matches the room.
Room numbers and areas
Ask for every room named or numbered to your scheme and its area noted. That turns the plan into the base for your space inventory and chargebacks.
Leases, tenant turnover and improvements
Before a renewal, a re-tenanting or a tenant improvement, owners and property managers want to know what each suite really measures and what the next tenant inherits.
Checking a suite area (illustrative)
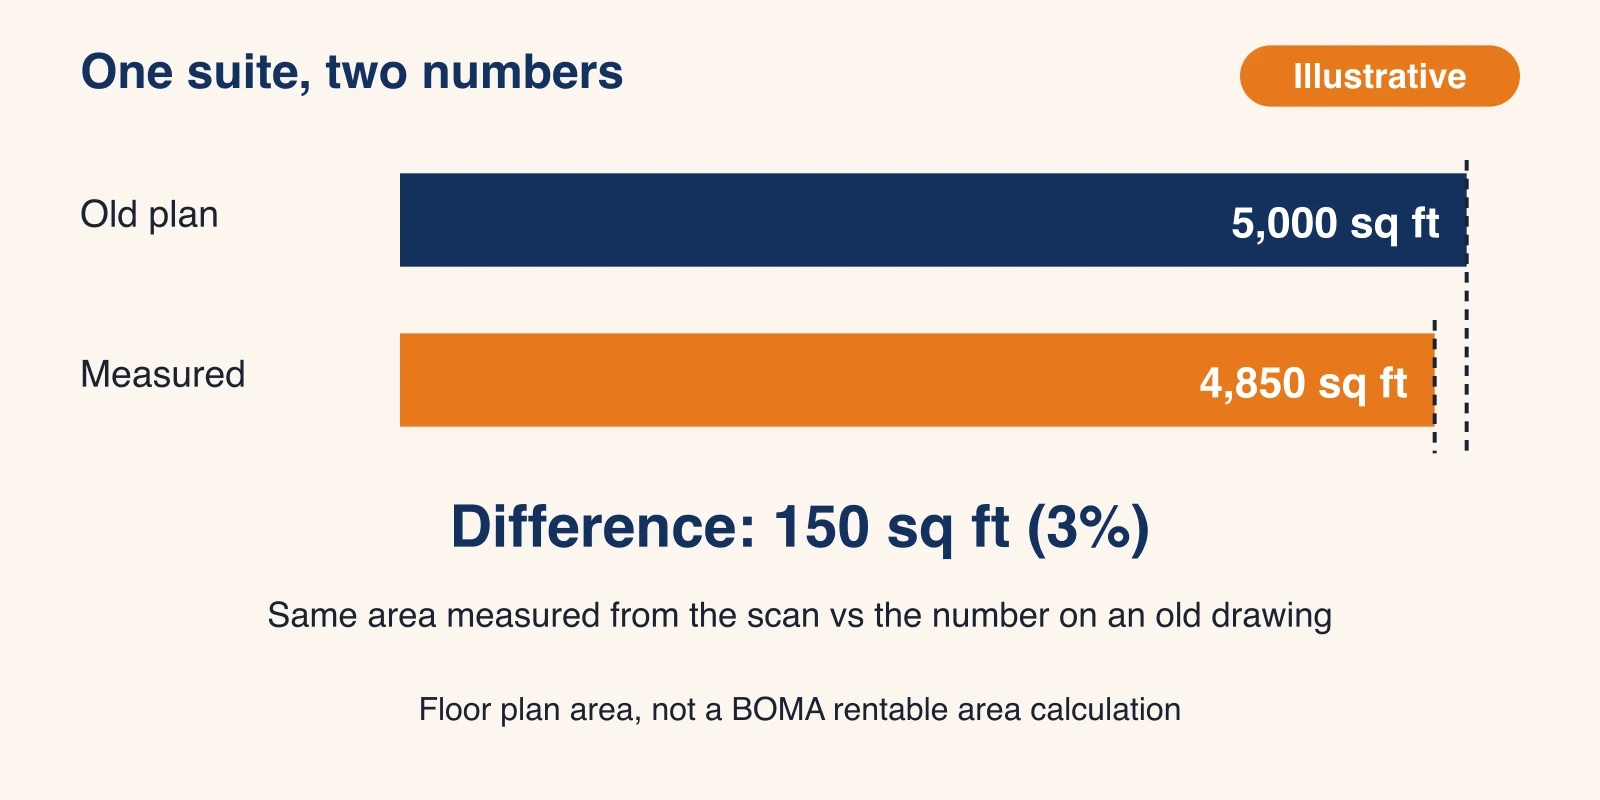
Illustrative arithmetic, not a real building: an old plan lists a suite at 5,000 sq ft. The plan drawn from the scan measures 4,850 sq ft. The gap is 150 sq ft, or 150 ÷ 5,000 = 3%. Whether that matters depends on how your leases define area, which is why the measured plan should come before the negotiation, not after.
Measured area vs BOMA rentable area
Our plans give measured floor and room areas. Rentable and usable area under the ANSI/BOMA standards is a separate calculation with its own rules. If you need it, say so in the request and we will tell you plainly whether it is within our scope.
Who signs off
Our deliverables are non-certified and informational. Lease definitions and any certified measurement are decided by you, your broker or your counsel.
Maintenance, equipment and rooftop units
Technicians lose time finding shutoffs, panels and units that are not where the drawings say. A scan records visible equipment, panels, rooftop units and ceiling heights, and site photos show labels and nameplates you can read later from the desk.
Above-ceiling and mechanical rooms
Mechanical and electrical rooms scan well because the equipment is exposed. Above a closed ceiling, only what is visible through open tiles or access panels can be captured; tell us which areas matter so we plan the access.
A digital twin base
A digital twin in facility management is a model of the building that matches its real geometry and can carry asset data. The scan and a Revit model give you that geometric base. Connecting sensors, work orders or a CAFM system is a software project on top of it, and we do not sell that part. Order the model at the level of detail your platform will actually use.
Facility management floor plans and other deliverables
| Facility job | Deliverable | Formats | Service |
|---|---|---|---|
| Space planning, leases, space inventory | 2D floor plans with room names and areas | DWG, PDF | Scan to CAD in Phoenix |
| Whole-building records | Plans, reflected ceiling plans, roof plan, photos | DWG, PDF, JPG | Building scanning in Phoenix |
| Digital twin base, capital projects | Revit model | RVT, IFC on request | Scan to BIM |
| Future measurements from the desk | Registered point cloud | E57, RCP/RCS | Point cloud services |
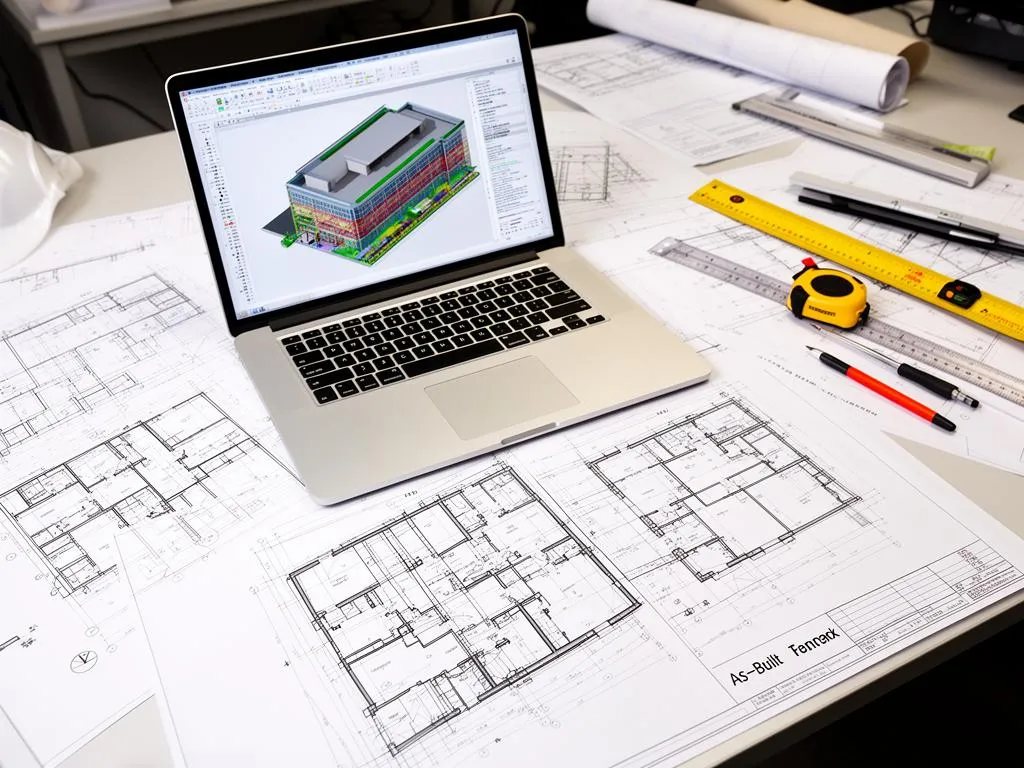
| A permit or occupancy question | As-built plans for your architect | DWG, PDF | As-built drawings |
CAD floor plans
Most facility and property requests we receive ask for 2D CAD floor plans. They open in AutoCAD and in most space management tools.
CAD standards to specify up front
These details cost little at the start and a lot to fix later:
- Your layer names, or permission to use ours
- Room numbers and names, and whether each room gets an area polyline
- One file per floor, building and floor naming, north arrow and units
- Whether furniture, casework and equipment are drawn
Excluded by default
Loose furniture, hidden conditions inside walls and above closed ceilings, and anything the scanner cannot see. Unreached areas are clouded and noted on the sheet.
Revit models
Worth ordering when you plan capital work or run a platform that reads models. Walls, floors, roofs, doors, windows and visible structure come first; systems are modeled only when you name them.
The point cloud
Keep it even if you only ordered plans. It answers the next question (a clearance, a ceiling height, a door width) without another site visit. Our guide on how accurate laser-scanned floor plans are explains what to expect from plans drawn from it.
Phoenix specifics for facility scanning
Building stock across the Valley
Facility portfolios here are full of tilt-up warehouses, 1960s to 1980s strip retail and low-rise office parks. Warehouses scan fast but need clear heights, dock doors and racking limits captured on purpose. Older retail and office buildings hide soffits, moved walls and replaced rooftop units. Tell us the building type and age in the request.
Occupied buildings
Your building stays open. We work around staff and visitors, and evening or weekend scanning may be available at premium rates for areas that cannot be cleared.
Roofs in the heat
Rooftop units are part of most facility scopes. In summer, roof scanning is scheduled for early morning and may be split across days. Interior scanning is unaffected.
How to scope facility scanning for a building or a portfolio
- Consultation. We confirm the buildings, the plans you need, your CAD standards, access windows and the deadline, then quote.
- On-site scanning. Typical commercial scanning takes 1 to 3 days per project depending on size; portfolios are scheduled building by building.
- Processing. Scan positions are registered into one point cloud and cleaned.
- Drafting or modeling. Plans or models typically take 3 to 10 business days.
- Delivery and follow-up. Files in your formats, with questions, extra extractions and reasonable revisions included.
What to send for a quote
- Addresses, square footage per building and number of floors
- Occupied or vacant, and when each area can be accessed
- Deliverables: floor plans, ceiling plans, roof plan, Revit model, point cloud
- Your CAD standard or a sample drawing, and the formats
- The deadline and what it is for (lease, move, sale, capital project)
Request a facility scanning quote with that list; we reply within one business day.
Price and turnaround
Most commercial scanning projects in Phoenix range from $2,500 to $15,000 depending on size, complexity, level of detail, deliverable type, access, travel and timeline. Rush delivery may be available at premium pricing. Large portfolios fall outside that typical range and are quoted per building or per phase.
Facility scanning requests we were asked to quote (anonymized)
These are real requests, described without names. They are not completed case studies.
A property group, about 20,000 sq ft in Phoenix
The request: 2D CAD floor plans of roughly 20,000 sq ft. A scope that size is a single scanning project; the main questions are occupancy, access and how the rooms should be numbered.
A commercial real estate advisor, about 390,000 sq ft in Scottsdale
The request: 2D CAD floor plans of two adjacent 3-story office buildings totaling about 390,000 sq ft. At that size, the sensible plan is phased: building by building or floor by floor, with the first floors delivered while the next are scanned. Like most requests we receive, it asked for an urgent timeline and the earliest date, which is exactly why phasing matters. For other Scottsdale work, see 3D laser scanning in Scottsdale.
Facility scans for the next project
When the plans lead to a renovation, your architect can design on the same data; see 3D laser scanning for architects in Phoenix. The contractor can reuse it too; see construction laser scanning in Phoenix. One scan ordered with all three uses in mind costs less than three site visits. Send us your buildings and deadline.
Frequently asked questions
How much does facility scanning cost in Phoenix?
Most commercial scanning projects in Phoenix range from $2,500 to $15,000, depending on square footage, complexity, level of detail, deliverables, access and timeline. Multi-building portfolios are quoted per building or per phase. Send the addresses, square footage and the plans you need and we reply within one business day.
What is a digital twin for a facility, and do I need one?
In facility management, a digital twin is a digital model of the building that matches its real geometry and can carry asset and operations data. The laser scan and a Revit model are its geometric base. Many facility teams only need accurate CAD floor plans; a model is worth it when your software or your future projects will use it.
Can you scan our building while it is occupied?
Yes. Most facility scans happen in buildings that stay open. We plan scan positions around staff and visitors, and after-hours or weekend scanning may be available at premium rates for areas you cannot free up during the day.
Will the floor plans give us BOMA rentable square footage?
Our plans give measured areas of rooms and floors. Rentable and usable area under the ANSI/BOMA standards is a separate calculation with its own rules. If your leases need it, say so in the request and we will tell you plainly whether it is within our scope or refer you.
How accurate are laser-scanned floor plans?
The scan data is typically accurate to ±2 to 6 mm at normal working ranges. Drawn plans add drafting decisions, such as squaring walls that are slightly out of plumb, which we note. Our deliverables are non-certified; legal boundary work needs a licensed land surveyor.
How do we keep the plans current after a remodel?
Rescan only the space that changed and have it drawn into the existing files. Keep the original point cloud: it lets the new scan be lined up with the old one and saves measuring the whole building again.