
Ready to price a project instead? Go to our 3D scanning services in Phoenix or request a quote.
Guides
Learn: 3D Laser Scanning Guides
Short, factual guides for architects, contractors, owners and facility teams who are buying 3D laser scanning for the first time or want to write a better scope.

3D Laser Scanning Cost: Price per Square Foot and What Moves It
What 3D laser scanning costs for a commercial building: published per-square-foot rates by deliverable (checked November 2026), the factors that move a quote, an illustrative worked example and what to send for a firm price.
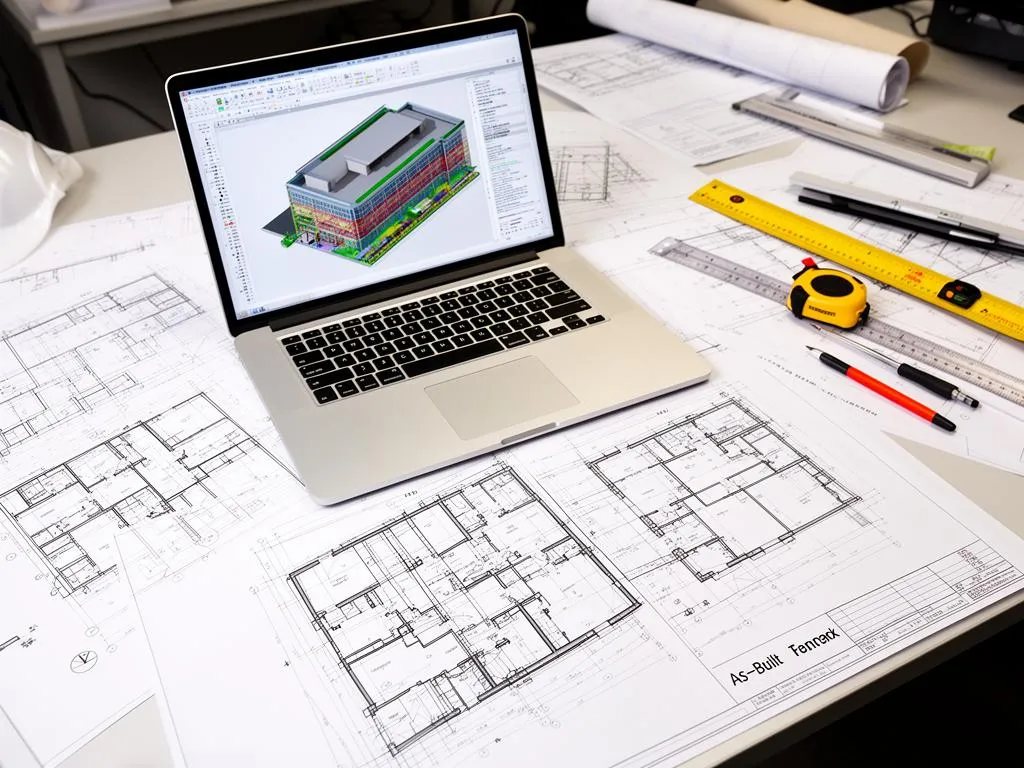
As-Built Plans for a Certificate of Occupancy in Phoenix, AZ
A guide to the City of Phoenix Certificate of Occupancy paths for existing buildings, what the as-built floor plans must show, who seals them, and published fees and timelines, quoted from PDD documents checked November 2026.
How to Choose a 3D Laser Scanning Company: Questions and Red Flags
A buyer's checklist for hiring a 3D laser scanning company for a commercial building: what to define first, questions to ask, red flags, scanner vs surveyor vs photo tour, commercial vs residential, and how to compare quotes.
How Accurate Are Laser Scanned Floor Plans? Scan vs Drawing
How accurate floor plans drawn from a 3D laser scan really are: scan accuracy versus drawing accuracy, where error enters, tape measure versus laser scan arithmetic, and how to specify and check a plan.
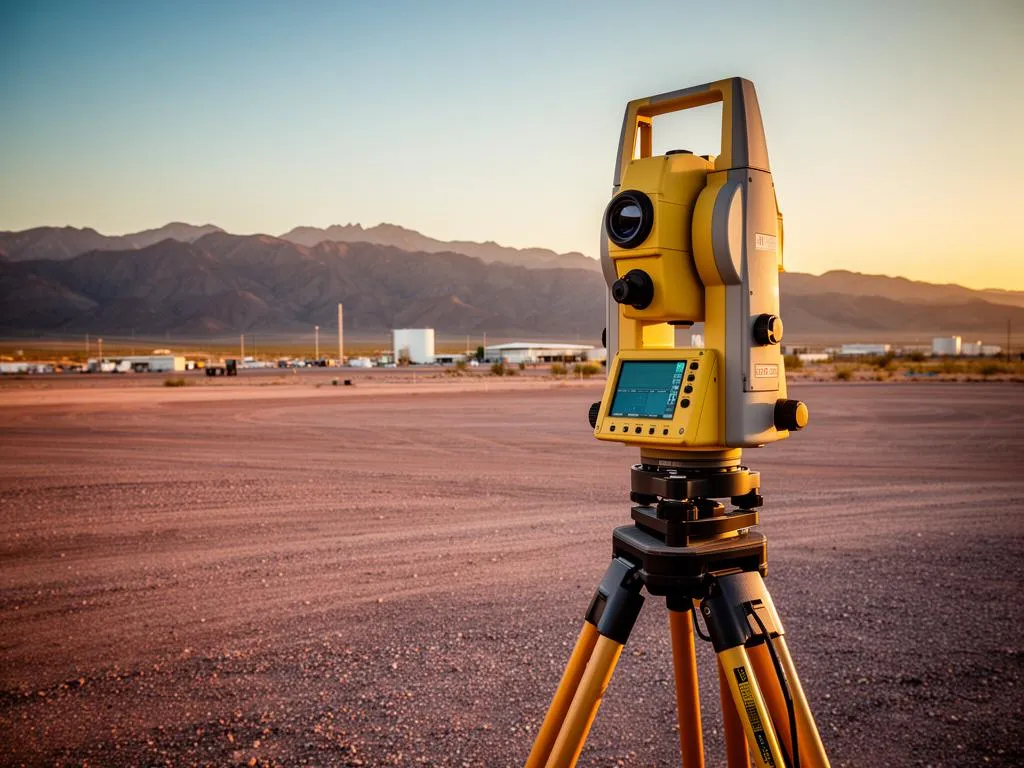
Laser Scanning in Extreme Heat: Planning 3D Scans in a Phoenix Summer
What a Phoenix summer does to 3D laser scanning: manufacturer operating temperatures vs NWS climate data, heat shimmer on long shots, roofs and parking lots, monsoon dust, battery and laptop heat, and dawn scheduling.
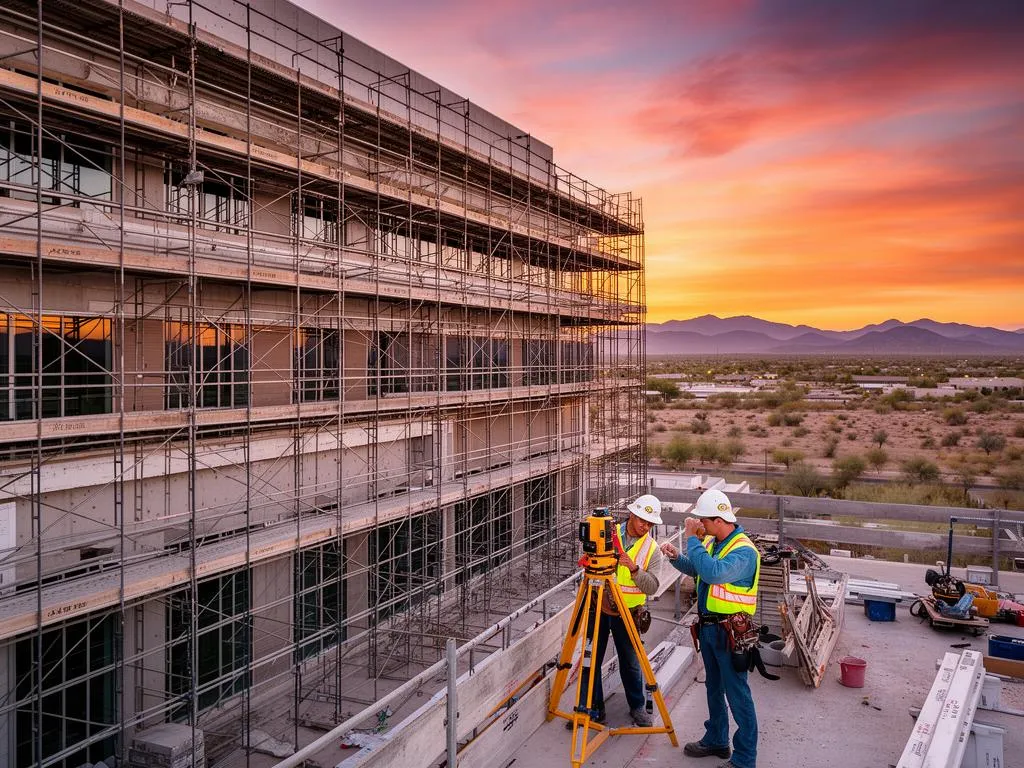
LiDAR vs 3D Laser Scanning: Same Physics, Different Jobs
How LiDAR and 3D laser scanning differ in practice: platforms, published accuracy and point density, terrestrial vs mobile vs airborne, which one fits which project, and Phoenix constraints.
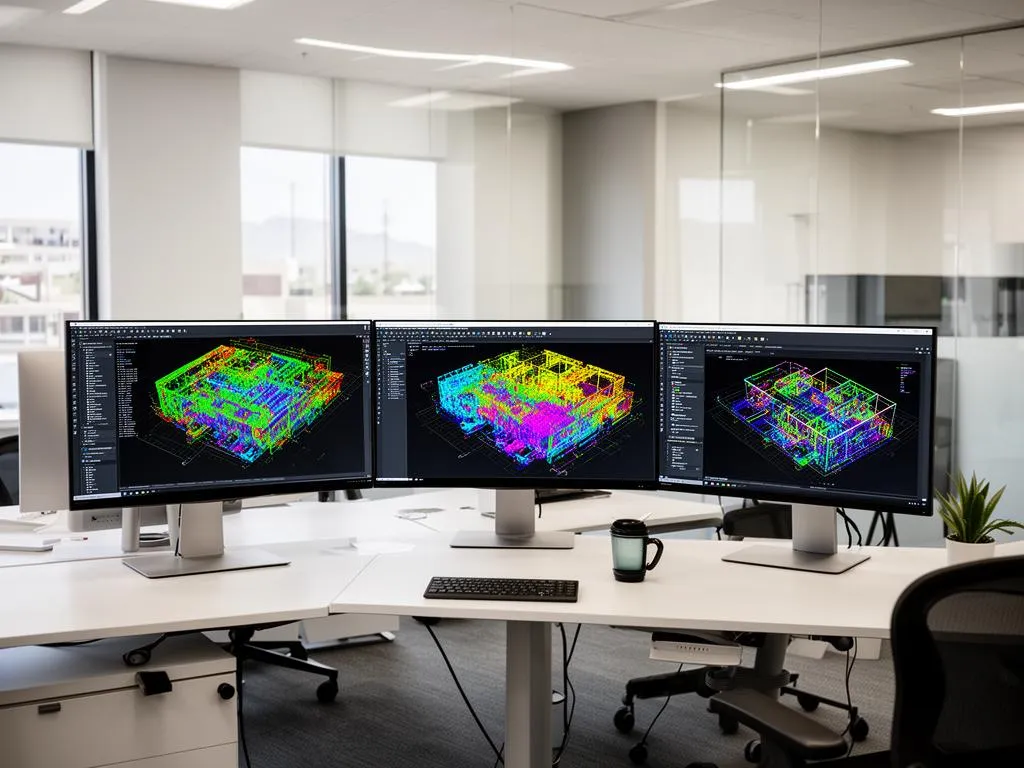
Point Cloud File Formats: E57, LAS, RCP and When to Use Each
The main point cloud file formats (E57, RCP/RCS, LAS/LAZ, PTS/PTX, PLY, PCD) compared from their official specifications, with the software that opens each, conversion paths and what to ask a scanning provider for.
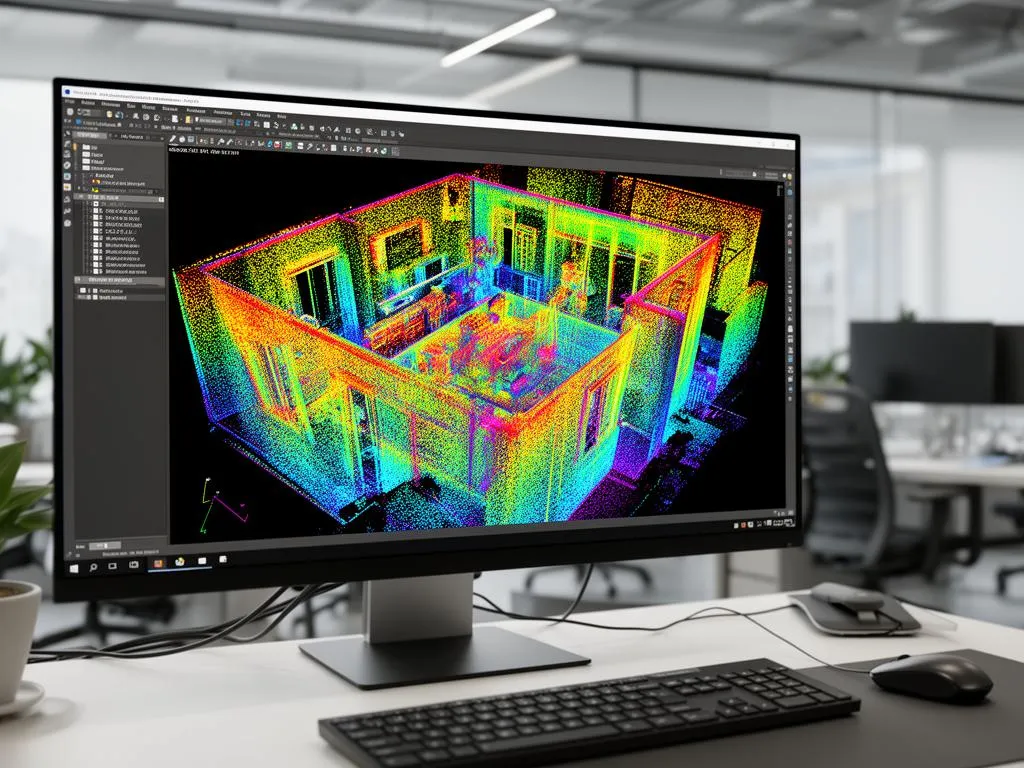
Scan to BIM LOD: Level of Development for Existing Buildings
What level of development (LOD 200, 300, 350, 400, 500) means when a Revit model is built from a laser scan of an existing building, per the 2025 BIMForum LOD Specification, and how to specify it element by element.
What Is 3D Laser Scanning? How Laser Scanners Measure Buildings
A plain definition of 3D laser scanning: how a scanner turns laser pulses into a point cloud, scanner types, published accuracy figures, what it is used for, and what it cannot see.
Need a fee and a scan date for your Phoenix project?
Send the address, square footage and the deliverables you need. We reply within one business day with a scope and a quote.