
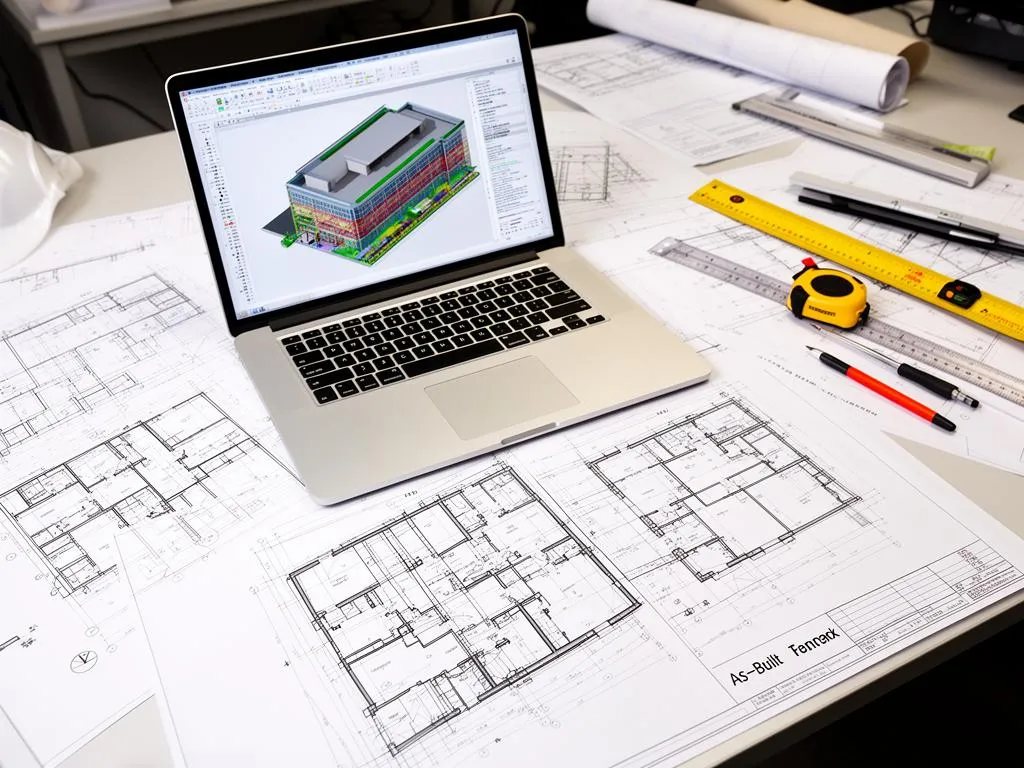
Knowing how to choose a 3D laser scanning company comes down to one idea: buy a deliverable, not a scan. Two firms can both "scan your building" and hand you very different things, from a raw point cloud you cannot open to a finished set of floor plans in your CAD standard. This guide gives you the questions, red flags and quote comparison we would want as a buyer. It is written for commercial and industrial buildings, the work a 3D laser scanning company in Phoenix like Sonoran 3D Scanning is set up for.
The short version: define the deliverable, tolerance and file formats first; send the same written scope to two or three firms; ask how they scan, check registration and deliver; insist on a stated tolerance and a sample; and compare quotes line by line, not by the total. If your job involves property lines or a certified survey, you need an Arizona-registered land surveyor, not only a scanning firm.
How to choose a 3D laser scanning company, step by step
Most bad outcomes start with a vague request. "Can you scan our building?" invites quotes that cannot be compared. These six steps fix that before you talk price.
- Write down the deliverable. What do you need drawn or modeled: floor plans, reflected ceiling plans, elevations, sections, a Revit model, or only the point cloud? And what is it for: a renovation design, a permit or Certificate of Occupancy package, a lease plan, an equipment install?
- Set the tolerance and formats. State the accuracy you need, for example ±6 mm, and the file formats: E57 or RCP for point clouds, DWG and PDF for drawings, RVT for Revit. Give your software version so files open on the first try.
- Describe the site and schedule. Address, square footage, floors, number of buildings, roof access, ceiling type, and whether the building is occupied. Give your real deadline, not a padded one.
- Send the same scope to two or three firms. One document, identical for every bidder.
- Ask the vetting questions in the next section, in writing.
- Compare quotes on the same scope. Line up deliverables, tolerance, schedule and exclusions before you look at the total.
If the terms in step 2 are new to you, our explainer on what 3D laser scanning is covers point clouds, formats and accuracy in plain language.
Questions to ask a laser scanning provider
Good firms answer these quickly and in writing. Vague answers are information too.
Equipment and accuracy
- What class of scanner will you use for my building, and what is its published accuracy at the distances involved? Accuracy is always quoted at a range. Leica's own 2025 comparison chart, for example, lists 6.4 mm at 50 m for the RTC360 and 3.2 mm at 50 m for the ScanStation P40. A firm should know the equivalent for its own gear.
- What tolerance will you commit to on the deliverable? The scanner spec is not the drawing tolerance. Ask for the number in the quote. For building work, ±2 to 6 mm at typical ranges is a common, honest figure.
- Will you reference a published accuracy standard? The USIBD Level of Accuracy (LOA) Specification, now at version 3.1, defines five levels from LOA10 to LOA50 and separates the accuracy of the point cloud from the accuracy of the drawing or model built on it. You don't have to use it, but a firm that knows it can talk precisely about tolerance.
- When was the scanner last calibrated? FARO, for example, recommends annual calibration in its Focus i.1 specification. A firm should be able to tell you the date.
Process and quality checks
- How will you plan scan positions for my building? Listen for ceilings, plenums, roofs, MEP rooms and racking, not only floor area.
- How do you check registration? Ask what the registration report shows (overlap, error between positions) and whether you can have it.
- What can't you capture? An honest answer names inside walls, above hard-lid ceilings, behind stored goods, and glass or polished surfaces.
- How do you work in an occupied building? Ask about scanning around operations, after-hours options and their premium.
Deliverables
- Can I see a sample deliverable like mine? A floor plan sheet, a layered DWG, or a Revit model at the level you are buying. Check layer names, line weights and what is shown.
- What level of detail is modeled? For Revit models, ask which BIMForum LOD applies to each element group, and what is excluded by default.
- Which formats and versions will you deliver? E57, RCP/RCS, LAS, DWG, RVT, PDF, JPG photo sets.
Business terms
- What is included, and what costs extra? Lifts, roof access, after-hours work, travel, rush delivery, extra revision rounds.
- When can you be on site, and when will I have files? Get both dates.
- How many revision rounds are included? And what counts as a correction versus new scope.
- How long do you keep the raw data? You may want more drawings from the same scan next year.
- Who owns the data? Make sure you receive the registered point cloud if you pay for it.
Red flags when hiring a 3D scanning company
- A price before any questions. A firm that quotes without asking about deliverables, tolerance and access is guessing, and the guess usually lands on you later.
- Accuracy with no distance attached. "Sub-millimeter accuracy" for building-scale work, with no range and no deliverable tolerance, is marketing, not a spec.
- No sample work. Every experienced firm can show an anonymized sheet or model.
- Claims to replace a surveyor. A scanning firm that offers to "certify" boundaries or sign a survey without a registered land surveyor on the job is overstepping.
- A quote far below the others. Usually a missing deliverable, fewer scan positions, or exclusions in small print. Ask what is different.
- "We'll figure out the format later." Format and version problems are the most common reason files cannot be used on day one.
Good signs mirror these: detailed questions before quoting, a written scope with exclusions, a realistic schedule, a stated tolerance, and plain talk about what laser scanning cannot do.
Scanning company, land surveyor or photo tour?
Choosing the wrong kind of vendor costs more than choosing the wrong firm. These three are often confused.
| You need | Hire | Why |
|---|---|---|
| Floor plans, elevations, sections or a Revit model of an existing building for design | 3D laser scanning company | Measured existing conditions at millimeter level, drafted in CAD or BIM |
| Property lines, easements, boundary corners, a certified topographic or ALTA survey | Arizona-registered land surveyor | Arizona law defines this as land surveying practice; the surveyor seals it |
| A navigable walkthrough for marketing, insurance or remote viewing | Photo tour (for example Matterport) | Fast and visual, made for viewing rather than for drafting to a stated tolerance |
| A permit or Certificate of Occupancy set | Your architect or design professional, using measured drawings as the base | The design professional seals and submits the set |
The line with surveying matters in Arizona. A.R.S. 32-101 defines "land surveying practice" to include measuring land to locate property lines and boundary corners, setting monuments for boundaries, rights-of-way and easements, and measuring features by angles, distances and elevations, and it defines a land surveyor as a person qualified to practice "as attested by registration as a land surveyor." Scan-based building documentation from a firm like ours is non-certified and informational. When a job needs a certified survey, a good scanning firm says so and refers you to a surveyor. This is not legal advice; if in doubt, ask your architect or a surveyor.
Commercial vs residential 3D scanning providers
The technology is the same; the jobs are not. Choose a firm whose usual work looks like yours.
| Commercial and industrial | Residential | |
|---|---|---|
| Typical buildings | Offices, retail centers, warehouses, plants, medical, multi-building sites | Single-family homes, condos, townhouses |
| Typical buyers | Architects, design-build firms, contractors, property and facility managers | Homeowners, remodelers, real estate agents |
| Deliverables | Layered DWG sets, Revit models, registered point clouds | Floor plans, square footage, basic measurements |
| Site conditions | Occupied businesses, MEP-heavy ceilings, roofs, after-hours windows | Flexible access, simpler construction |
| Price pattern | Higher totals, lower cost per square foot on large areas | Lower totals, higher cost per square foot |
A commercial firm can be overbuilt, and so overpriced, for one house. A residential-focused provider may lack the BIM workflow or the scan planning for a 50,000 sq ft occupied facility. Sonoran 3D Scanning focuses on commercial and industrial buildings; residential work is not our typical scope.
Compare 3D laser scanning quotes on the same scope
Quotes differ far more by scope than by hourly rate. Here is how to read three quotes for the same job.
Worked example (illustrative, not real quotes): a 20,000 sq ft occupied office building in Phoenix. You need 2D floor plans in DWG and PDF for a tenant improvement design, in two weeks.
| Quote (illustrative) | Total | Per sq ft | What it includes | Gap against your scope |
|---|---|---|---|---|
| A | $3,200 | $3,200 ÷ 20,000 = $0.16 | Registered point cloud (E57) only | No floor plans: someone still has to draft them |
| B | $6,800 | $6,800 ÷ 20,000 = $0.34 | Floor plans DWG + PDF, RCP point cloud, 2 revision rounds, 10 business days | Matches the scope |
| C | $9,900 | $9,900 ÷ 20,000 ≈ $0.50 | Floor plans, exterior elevations and a Revit model | Pays for a model and elevations you did not ask for |
The cheapest quote is not cheapest once drafting is added, and the most expensive one answers a different question. Only B can be compared to your need. If you get three quotes like these, send A and C the scope again and ask them to price exactly that. For real budget figures and the factors that move them, see our guide to 3D laser scanning cost; for reference, most commercial scanning projects in the Phoenix area run $2,500 to $15,000.
What changes when you hire in Phoenix
- Summer heat. Exterior, roof and parking lot work in June through September is best booked for early morning. Several common scanners list an upper operating limit of 40 °C (104°F) in the Leica chart, below a typical Phoenix July afternoon. Ask how the firm schedules around it.
- Occupied buildings. Many Valley jobs are open businesses. Ask whether daytime scanning around operations works and what after-hours or weekend work adds.
- Permits and occupancy. For a City of Phoenix permit or Certificate of Occupancy submittal, your architect typically seals the set and uses the measured drawings as the base. Tell the scanning firm what the drawings are for so they show what the plans examiner will look for.
- Travel. Firms based in the metro may add travel charges for Prescott, Flagstaff or Tucson. Ask up front.
When you are ready to compare firms, send your scope to a 3D laser scanning company in Phoenix and to one or two others. To include us, request a quote with your scope; we typically reply within one business day.
Frequently asked questions
Do I need a licensed surveyor for 3D laser scanning?
Not for most building documentation. Floor plans, elevations and Revit models for design are measured drawings, not surveys. You need an Arizona-registered land surveyor when the work locates property lines, easements or rights-of-way, or when a certified topographic survey is required. Ask the scanning company which side of that line your job falls on.
How many quotes should I get for 3D laser scanning?
Two or three is usually enough, as long as every firm receives the same written scope: address, square footage, occupied or vacant, deliverables, level of detail, tolerance, formats and deadline. More quotes on a vague scope only produce more numbers you cannot compare.
What should a 3D laser scanning quote include?
The areas scanned and excluded, the deliverables with file formats and software versions, the level of detail, the stated tolerance, the schedule for fieldwork and delivery, how many revision rounds are included, what triggers extra charges (after-hours work, lifts, travel), and how long the data is kept.
What if I'm not satisfied with the deliverables?
Agree the review process before work starts: who checks the drawings, how many revision rounds are included, and what counts as an error versus a scope change. A good provider fixes drafting errors against the point cloud and quotes new requests, such as extra areas, separately.
Can a commercial scanning company handle my house?
Some can, many don't. Commercial firms are set up for larger buildings, BIM workflows and occupied facilities, so a single house can cost more than it needs to. Sonoran 3D Scanning focuses on commercial and industrial buildings; residential work is not our typical scope.
Is a Matterport tour enough instead of a laser scan?
It depends on the job. A photo tour is good for marketing and remote walkthroughs. If you need dimensioned floor plans, CAD drawings or a Revit model you will design against, ask for terrestrial laser scanning with a stated tolerance.
How fast can a 3D laser scanning company start?
It depends on the backlog and site access. A typical commercial building takes 1 to 3 days on site and 3 to 10 business days of processing. Many buyers need results in 1 to 2 weeks, so give your real deadline in the first message and ask about rush delivery.